This is a carousel with tiles that activate property listing cards. Use the previous and next buttons to navigate.
1/30
$394,999 Just Listed
This is a carousel with tiles that activate property listing cards. Use the previous and next buttons to navigate.
1/30
Property Description
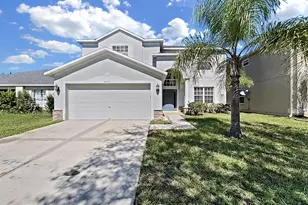
Location! Welcome to this beautifully updated Domain Homes residence, where modern comfort, thoughtful design and an exceptional Central Tampa location come together. Built in 2019 and offering approximately 1,242 square feet of living space, this three-bedroom, two-bath home features an open, light-filled floor plan that feels spacious, inviting and perfectly suited for both everyday living and entertaining. At the heart of the home, the kitchen opens seamlessly to the living and dining areas and features granite countertops, ample cabinetry, a custom pantry and a functional layout that keeps everyone connected. Tile flooring offers durability and easy maintenance, while fresh interior paint gives the entire home a clean, move-in-ready feel. Go outside to a fully fenced backyard designed for privacy, pets, entertaining or simply relaxing outdoors. Fresh landscaping enhances the home's curb appeal, while the backyard storage shed provides convenient additional space for tools, bicycles, lawn equipment and seasonal belongings. An attached one-car garage adds even more storage and everyday functionality. The location places you near the center of Tampa's continued growth and transformation. The home is approximately 1.5 miles from Historic Ybor City and the proposed Tampa General Hospital and clinical campus in East Ybor, about two miles from the Gasworx mixed-use district and approximately 2.5 miles from the planned Ybor Harbor waterfront development. Downtown Tampa, Water Street, Armature Works, Sparkman Wharf, Amalie Arena, the Tampa Riverwalk and the Channel District are all approximately 3 to 4 miles away. Enjoy convenient access to renowned dining, entertainment, sporting events, waterfront parks and some of Tampa's significant attractions within a short drive. Major roadways are also easily accessible, providing convenient connections throughout Tampa Bay while allowing you to come home to your private, low-maintenance retreat. Whether you are looking for a comfortable primary residence or a well-positioned property near Tampa's expanding urban core, this move-in-ready home offers modern finishes, a private fenced yard, an attached garage and outstanding access to the best of Tampa's present and its future.
Full Property Details
Full Property Details for 3509 E 10th Ave
General
- Price: $394,999
- Taxes: $3,699 (2025)
- Status: Active
- Type: Single Family
- Source: MidFloridaRegionalMLS
- MLS ID: A4700139
- Updated: 7/17/2026
- Added to Site: 2 day(s) ago
Rental Information
- Min. Lease: No Minimum
Interior
- Number of Rooms: 6
- Interior Features: Open Floorplan, Primary Bedroom Main Floor, Solid Surface Counters, Stone Counters, Thermostat, Walk-In Closet(s)
- Appliances: Cooktop, Dishwasher, Disposal, Dryer, Microwave, Refrigerator, Washer
- Furnishings: Unfurnished
- Flooring: Tile
Rooms
Bathrooms
- Total Bathrooms: 2
- Full Bathrooms: 2
Bedrooms
- Total Bedrooms: 3
Other Rooms
- Laundry: Laundry Closet
Additional Information
- Security/Safety: Security System, Smoke Detector(s)
Exterior
- Exterior Features: Hurricane Shutters, Irrigation System, Lighting, Rain Gutters, Sliding Doors, Storage
- Deck/Patio: Front Porch, Patio
- Porch/Patio/Deck: Front Porch, Patio
Parking
- Garage: Yes
- Attached garage: Yes
- Garage Spaces: 1
- Covered Spaces: 1
- Parking Features: Driveway, Garage Door Opener
Location
- Area: 33605 - Tampa / Ybor City
- County: Hillsborough
- Development Name: 33605 - Tampa / Ybor City
- Subdivision: EAST BAY ADD
- Driving Directions: From I-4, take Exit 1 toward 21st/22nd Street. Head south on N 22nd Street, then turn left onto E 10th Avenue. Continue east to the property at 3509 E 10th Ave, which will be on your right.
- Direction Faces: North
School Information
- Elementary School: DeSoto-HB
- Middle School: Mann-HB
- High School: Blake-HB
Community
- Community Name: 33605 - Tampa / Ybor City
- Community Features: Playground
- Pet Restrictions: Check with City of Tampa Restrictions.
Heating & Cooling
- Cooling Type: Central Air
- Heating Type: Electric
Utilities
- Sewer: Public Sewer
- Water: Public
- Utility Description: Cable TV Available, Cable Connected, Electricity Available, Electricity Connected, Public, Sewer Available, Sewer Connected, Street Lights, Water Available, Water Connected
Structural Information
- Builder: Domain Homes
- Exterior Const.: Block, Stucco
- Roof: Shingle
- Windows: Blinds
- Stories/Levels: One
- Square Feet: 1,242
- Sq. Ft. Source: Public Records
- Year Built: 2020
Additional Structures
- Other Structures: Shed(s)
Lot Features
- Property View: City, Trees/Woods
- Lot Size (Acres): 0.13
- Lot Size (Sq. Ft.): 5,510
- Lot Size: 5510
- Lot Dimensions: 58 x 95
- Frontage: Street Dead-End, Private Road
- Street/Road Desc.: Asphalt
- Fencing (Description): Wood
Financial Considerations
- Tax Amount: $3,699
- Tax Year: 2025
Disclosures and Reports
- Ownership: Fee Simple
- Special Conditions: None
- Legal Description: EAST BAY ADDITION LOT 5 AND W 12 1/2 FT OF LOT 4 BLOCK 11
- Flood Zone Info: X
- APN: A1729194OD00001100005.0
- Property ID: A1729194OD00001100005.0
- Block/Lot/Section: 11
Listed by Premier Sotheby's International Realty
Get Pre-Approved Today
Schools
Schools serving 3509 E 10th Ave
School District:Hillsborough County School District
| Name | Grades | Distance |
|---|---|---|
Desoto Elementary School 2618 Corrine Street, Tampa, FL 33605 | K-5 | 1.1 mi |
Mann Middle School 409 East Jersey Avenue, Brandon, FL 33510 | 6-8 | 8.6 mi |
Blake High School 1701 North Boulevard, Tampa, FL 33607 | 9-12 | 2.8 mi |
Disclaimer:
School attendance boundaries provided by ATTOM Data Solutions and are for reference only. Contact the school directly to verify enrollment eligibility.
Price & Sales History for 3509 E 10th Ave
Date
Details
Price
Change
Source
7/16/2026
Listed
$394,999
114.21%
MLS
3/06/2020
Sold
$184,400
—
Public Record
Disclaimer: Historical sales information is derived from public records provided by the county offices. Information is not guaranteed and should be independently verified.
Tax History
Tax History for 3509 E 10th Ave
Year
Property Taxes
Change
Tax Assessment
Change
2025
$3,854
10%
$228,073
5%
2024
$3,508
3%
$218,108
3%
2023
$3,412
4%
$211,755
6%
2021
$3,267
-1%
$199,599
-3%
2022
$3,314
1%
$205,587
1085%
2021
$3,267
—
$17,356
—
Disclaimer: Historical tax information is derived from public records provided by the county offices. Information is not guaranteed and should be independently verified.
Estimate the Cost
Estimate the Cost for 3509 E 10th Ave
3509 E 10th Avenue, Tampa, FL 33605 (MLS# A4700139) is a Single Family property with 3 bedrooms and 2 full bathrooms. 3509 E 10th Avenue is currently listed for $394,999 and was received on July 16, 2026. Want to learn more about 3509 E 10th Avenue? Do you have questions about finding other Single Family real estate for sale in Tampa? You can browse all Tampa real estate or contact a Coldwell Banker agent to request more information.