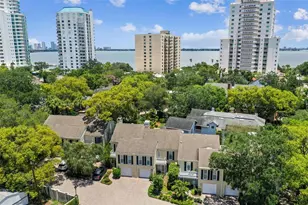
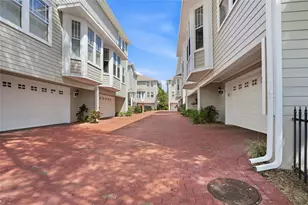
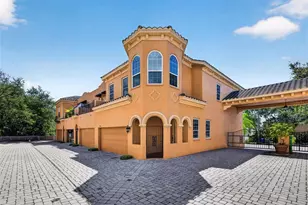
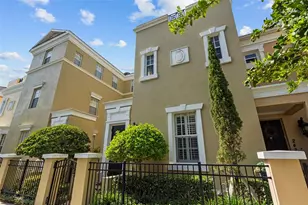
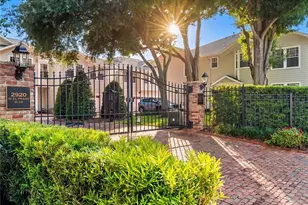
Full Property Details for 3530 Village Wy #3
General
- Sold For: $665,000
- HOA FEE: $208/month
- HOA FEE FREQ.: Annually
- Taxes: $9,855 (2025)
- Status: Closed
- Type: Townhouse
- Source: MidFloridaRegionalMLS
- MLS ID: TB8508758
- Added to Site: 148 day(s) ago
Rental Information
Interior
- Number of Rooms: 6
- Interior Features: Ceiling Fan(s), Living Room/Dining Room Combo, Solid Surface Counters, Walk-In Closet(s)
- Fireplace: Yes
- Fireplace(s): Family Room, Wood Burning
- Appliances: Bar Fridge, Dishwasher, Disposal, Dryer, Electric Water Heater, Microwave, Refrigerator, Washer, Wine Refrigerator
- Furnishings: Unfurnished
- Flooring: Laminate
Rooms
- Total Bathrooms: 3
- Full Bathrooms: 2
- Half Bathrooms: 1
- Laundry: Inside, Upper Level
Additional Information
- Security/Safety: Gated Community, Security System, Smoke Detector(s)
Exterior
- Exterior Features: Irrigation System
Parking
- Garage: Yes
- Attached garage: Yes
- Garage Spaces: 1
- Covered Spaces: 1
Location
- Area: 33629 - Tampa / Palma Ceia
- County: Hillsborough
- Development Name: 33629 - Tampa / Palma Ceia
- Subdivision: MILLIKENS
- Driving Directions: From MacDill head east on Waverly to 1st development on left - gate code required. Through gate - townhome is 3rd on right
- Direction Faces: West
School Information
Community
- Community Name: 33629 - Tampa / Palma Ceia
- Community Features: Deed Restrictions, Gated Community - No Guard
- Association: Yes
- Assoc. Name: Marvin Oyster
- Assoc. Fees Include: Maintenance Grounds, Private Road
- Pet Restrictions: Please see attached HOA documents for pet restrictions
Heating & Cooling
- Cooling Type: Central Air, Zoned
- Heating Type: Central, Electric
Utilities
- Sewer: Public Sewer
- Water: Public
- Utility Description: BB/HS Internet Available, Electricity Connected, Public
Structural Information
- Exterior Const.: Block, Stucco
- Roof: Shingle
- Stories/Levels: Two
- Square Feet: 1,811
- Sq. Ft. Source: Public Records
- Living Area: 1,811 Sq. Ft.
- Year Built: 1981
Lot Features
- Lot Size (Acres): 0.05
- Lot Size (Sq. Ft.): 2,122
- Lot Size: 2122
- Street/Road Desc.: Brick, Paved
Financial Considerations
- Association Fee: $2,500
- Assoc Fee Freq.: Annually
- Assoc Fee Desc.: Required
- Tax Amount: $9,855
- Tax Year: 2025
Disclosures and Reports
- Ownership: Fee Simple
- Special Conditions: None
- Legal Description: MILLIKENS PT OF LOT 1 DESC AS COM AT SW COR RUN E ALG S BDRY 27 FT THN N 70.75 FT FOR POB THN N 30.09 FT THN N 72 DEG 19 MIN 37 SEC E 57.39 FT THN S 17 DEG 40 MIN 23 SEC E .33 FT THN N 72 DEG 19 MIN 37 SEC E 8.67 FT THN E 9.90 FT TO E BDRY THN S ALG E BDRY 30.27 FT THN N 87 DEG 46 MIN 21 SEC W 9.44 FT THN S 72 DEG 19 MIN 37 SEC W 8.67 FT THN N 17 DEG 40 MIN 23 SEC W .33 FT THN S 72 DEG 19 MIN 37 SEC W 26.04 FT THN N 17 DEG 40 MIN 23 SEC W 1.67 FT THN S 72 DEG 19 MIN 37 SEC W 7.33 FT THN S 17 DEG 40 MIN 23 SEC E 1.67 FT THN S 72 DEG 19 MIN 37 SEC W 24.50 FT TO POB
- Flood Zone Info: X
- APN: A3429183UK00000000001.3
- Property ID: A3429183UK00000000001.3
Listed by Smith & Associates Real Estate
Sold by Smith & Associates Real Estate