This is a carousel with tiles that activate property listing cards. Use the previous and next buttons to navigate.
1/1
$1,185,000
This is a carousel with tiles that activate property listing cards. Use the previous and next buttons to navigate.
1/1
Property Description
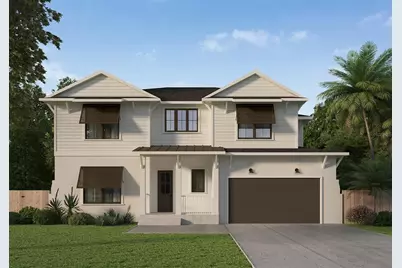
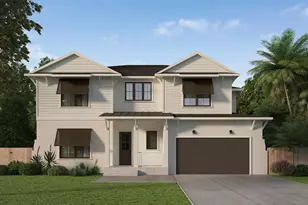
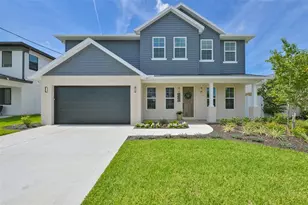
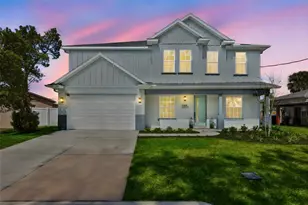
Virtually Staged. Under Construction. This brand new single family residence offers an expansive layout designed for entertaining, flexibility, and everyday comfort. Upon entry, you're welcomed by a private bedroom with a walk-in closet and full bath-perfect for guests or multi-generational living. Moving through the home, the open-concept kitchen and dining area connect seamlessly to a spacious great room, creating an inviting central hub for gathering. A large walk-in pantry adds everyday convenience, while the oversized covered outdoor patio extends the living space outside, making this plan ideal for hosting. Tucked toward the back of the home, a dedicated office provides the perfect work-from-home setup, along with a convenient powder bath for entertaining. Upstairs, you'll find a spacious primary suite featuring a spa-inspired bath and an oversized walk-in closet, along with three additional bedrooms and two additional full baths. A central loft creates the perfect extra hangout space, while the upstairs laundry room keeps daily routines organized and efficient. The West Indies elevation delivers breezy, island-inspired curb appeal with clean lines, classic overhangs, and a welcoming covered entry. Thoughtful architectural detailing and expansive windows create a relaxed, refined look that feels perfect for indoor-outdoor living. Renderings are for illustrative purposes only and may include optional or upgraded features. Final construction details, materials, and finishes may vary. Estimated completion date August 2026.
Full Property Details
Full Property Details for 3610 W Tyson Ave
General
- Sold For: $1,185,000
- Taxes: $2,700 (2024)
- Status: Closed
- Type: Single Family
- Source: MidFloridaRegionalMLS
- MLS ID: TB8482963
- Added to Site: 192 day(s) ago
Interior
- Number of Rooms: 3
- Interior Features: Ceiling Fan(s), High Ceilings, Open Floorplan, PrimaryBedroom Upstairs, Walk-In Closet(s)
- Appliances: Dishwasher, Microwave, Range, Refrigerator
- Furnishings: Negotiable
- Flooring: Engineered Hardwood, Tile
Rooms
Bathrooms
- Total Bathrooms: 5
- Full Bathrooms: 4
- Half Bathrooms: 1
Bedrooms
- Total Bedrooms: 5
Other Rooms
- Laundry: Laundry Room, Upper Level
Exterior
- Exterior Features: Private Entrance, Private Mailbox, Private Yard, Sliding Doors
Parking
- Garage: Yes
- Attached garage: Yes
- Garage Spaces: 2
- Covered Spaces: 2
Location
- Area: 33611 - Tampa
- County: Hillsborough
- Development Name: 33611 - Tampa
- Subdivision: GANDY BLVD PARK 3RD ADD
- Driving Directions: Head south on Dale Mabry Hwy toward Gandy Blvd. Turn left onto W Gandy Blvd (FL-92 E). Continue east for about 1.3–1.5 miles. Turn right onto S Sheridan Rd. Drive south about ½ mile. Turn left onto W Tyson Ave. Continue down W Tyson Ave — 3610 W Tyson Ave will be on your right.
- Direction Faces: South
School Information
- Elementary School: Chiaramonte-HB
- Middle School: Madison-HB
- High School: Robinson-HB
Community
- Community Name: 33611 - Tampa
Heating & Cooling
- Cooling Type: Central Air
- Heating Type: Central
Utilities
- Sewer: Public Sewer
- Water: Public
- Utility Description: Public
Structural Information
- Builder: Homebound
- Approx Compl Date: 2026-09-28T04:00:00.000Z
- Exterior Const.: Block, HardiPlank Type, Stucco, Wood Frame
- Roof: Shingle
- Stories/Levels: Two
- Square Feet: 3,637
- Sq. Ft. Source: Builder
- Living Area: 3,637 Sq. Ft.
- Year Built: 2026
Lot Features
- Lot Size (Acres): 0.15
- Lot Size (Sq. Ft.): 6,500
- Lot Size: 6500
- Lot Dimensions: 65 x 100
- Street/Road Desc.: Asphalt
Financial Considerations
- Tax Amount: $2,700
- Tax Year: 2024
Disclosures and Reports
- Ownership: Fee Simple
- Special Conditions: None
- Legal Description: GANDY BOULEVARD PARK 3RD ADDITION LOT 5 BLOCK 13
- Flood Zone Info: X500
- APN: A0930183YF00001300005.0
- Property ID: A0930183YF00001300005.0
- Block/Lot/Section: 13
Listed by Star Bay Realty Corp.
Sold by Smith & Associates Real Estate

Get Pre-Approved Today
Schools
Schools serving 3610 W Tyson Ave
School District:Hillsborough County School District
| Name | Grades | Distance |
|---|---|---|
Chiaramonte Elementary School 6001 South Himes Avenue, Tampa, FL 33611 | PK-5 | 0.3 mi |
Madison Middle School, Tampa, FL 4444 West Bay Vista Avenue, Tampa, FL 33611 | 6-8 | 1.8 mi |
Robinson High School 6311 South Lois Avenue, Tampa, FL 33616 | 9-12 | 1.2 mi |
Disclaimer:
School attendance boundaries provided by ATTOM Data Solutions and are for reference only. Contact the school directly to verify enrollment eligibility.
Price & Sales History for 3610 W Tyson Ave
Date
Details
Price
Change
Source
9/28/2026
Sold
$1,185,000
-1.17%
MLS
4/03/2026
Listed
$1,199,000
—
MLS
Disclaimer: Historical sales information is derived from public records provided by the county offices. Information is not guaranteed and should be independently verified.
3610 W Tyson Avenue, Tampa, FL 33611 (MLS# TB8482963) is a Single Family property that was sold at $1,185,000 on September 28, 2026. Want to learn more about 3610 W Tyson Avenue? Do you have questions about finding other Single Family real estate for sale in Tampa? You can browse all Tampa real estate or contact a Coldwell Banker agent to request more information.