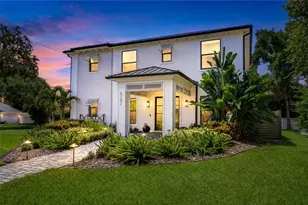
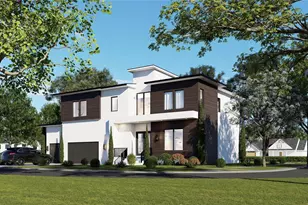
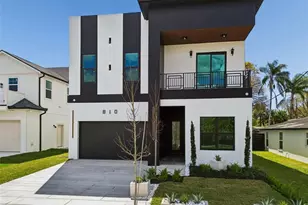
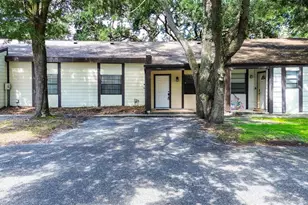
This is a carousel with tiles that activate property listing cards. Use the previous and next buttons to navigate.
1/1
$1,550,000
This is a carousel with tiles that activate property listing cards. Use the previous and next buttons to navigate.
1/1
Property Description
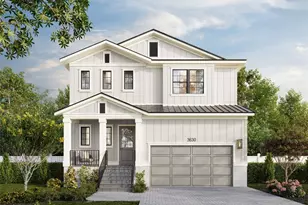
Virtually Staged. Welcome to this exceptional custom-built residence, completed in 2025 and thoughtfully designed for both everyday living and effortless entertaining. Featuring 5 spacious bedrooms plus a dedicated office, this home offers the perfect balance of functionality, style, and comfort. From the moment you enter, you'll notice the attention to detail with beautiful, engineered hardwood floors, elegant crown molding, and a light-filled, open-concept floor plan that creates a seamless flow throughout the main living spaces. At the heart of the home is a true chef's kitchen, complete with a large gas range, oversized fridge, custom cabinetry, and an oversized island that serves as the perfect gathering space for family and guests. Entertain your guests as you enjoy the expansive great room, or step outside to your own backyard oasis, where a sparkling pool creates the ideal setting for enjoying Florida's year-round sunshine. Situated on a quiet circle, this property also offers rare green space, ideal for kids to play, neighbors to gather, or simply enjoying a peaceful setting that's hard to find in South Tampa. Located within the coveted Mabry, Coleman, and Plant school district, this home is just minutes from Downtown Tampa, Water Street, Hyde Park, Tampa International Airport, and our beautiful Gulf beaches.
Full Property Details
Full Property Details for 3621 S Renellie Dr
General
- Sold For: $1,550,000
- Taxes: $5,343 (2025)
- Status: Closed
- Type: Single Family
- Source: MidFloridaRegionalMLS
- MLS ID: TB8498539
- Added to Site: 91 day(s) ago
Rental Information
- Min. Lease: No Minimum
Interior
- Number of Rooms: 3
- Interior Features: Ceiling Fan(s), High Ceilings, Kitchen and Family Room Combination, Living Room/Dining Room Combo, Open Floorplan, PrimaryBedroom Upstairs, Solid Surface Counters, Stone Counters
- Appliances: Built-In Oven, Dishwasher, Disposal, Tankless Water Heater, Wine Refrigerator
- Furnishings: Unfurnished
- Flooring: Tile, Hardwood
Rooms
Bathrooms
- Total Bathrooms: 4
- Full Bathrooms: 4
Bedrooms
- Total Bedrooms: 5
Other Rooms
- Laundry: Laundry Room, Upper Level
Additional Information
- Pool: Yes
- Private Pool: Yes
- Pool Description: Heated, In Ground, Lighting, Other, Salt Water
Exterior
- Exterior Features: Lighting, Other, Private Yard, Shade Shutter(s), Sliding Doors
Parking
- Garage: Yes
- Attached garage: Yes
- Garage Spaces: 2
- Covered Spaces: 2
Location
- Area: 33629 - Tampa / Palma Ceia
- County: Hillsborough
- Development Name: 33629 - Tampa / Palma Ceia
- Subdivision: BEL MAR UNIT 2
- Driving Directions: From Euclid, north on S. Renellie Drive - home is on the left in the circle
- Direction Faces: Northeast
School Information
- Elementary School: Dale Mabry Elementary-HB
- Middle School: Coleman-HB
- High School: Plant-HB
Community
- Community Name: 33629 - Tampa / Palma Ceia
Heating & Cooling
- Cooling Type: Central Air
- Heating Type: Central
Utilities
- Sewer: Public Sewer
- Water: Public
- Utility Description: Cable Connected, Electricity Connected, Sewer Connected, Water Connected
Structural Information
- Exterior Const.: Block, Stucco, Wood Frame
- Roof: Shingle
- Windows: Blinds, Double Pane Windows, Storm Window(s)
- Stories/Levels: Two
- Square Feet: 3,350
- Sq. Ft. Source: Public Records
- Living Area: 3,350 Sq. Ft.
- Year Built: 2025
Lot Features
- Property View: Park/Greenbelt, Pool
- Lot Size (Acres): 0.14
- Lot Size (Sq. Ft.): 6,080
- Lot Size: 6080
- Frontage: Street One Way, Street Paved
- Street/Road Desc.: Paved, Asphalt
- Fencing (Description): Vinyl, Wood
Financial Considerations
- Tax Amount: $5,343
- Tax Year: 2025
Disclosures and Reports
- Ownership: Fee Simple
- Special Conditions: None
- Legal Description: BEL MAR UNIT NO 2 LOT 139
- Flood Zone Info: AE
- APN: A3229183TF00000000139.0
- Property ID: A3229183TF00000000139.0
Listed by Smith & Associates Real Estate
Sold by Century 21 List With Beggins

Get Pre-Approved Today
Schools
Schools serving 3621 S Renellie Dr
School District:Hillsborough County School District
| Name | Grades | Distance |
|---|---|---|
Mabry Elementary School 4201 West Estrella Street, Tampa, FL 33629 | PK-5 | 1.5 mi |
Coleman Middle School 1724 South Manhattan Avenue, Tampa, FL 33629 | 6-8 | 1.3 mi |
Plant High School 2415 South Himes Avenue, Tampa, FL 33629 | 9-12 | 1.7 mi |
Disclaimer:
School attendance boundaries provided by ATTOM Data Solutions and are for reference only. Contact the school directly to verify enrollment eligibility.
Price & Sales History for 3621 S Renellie Dr
Date
Details
Price
Change
Source
6/26/2026
Sold
$1,550,000
-3.12%
MLS
4/16/2026
Listed
$1,600,000
—
MLS
Disclaimer: Historical sales information is derived from public records provided by the county offices. Information is not guaranteed and should be independently verified.
3621 S Renellie Drive, Tampa, FL 33629 (MLS# TB8498539) is a Single Family property that was sold at $1,550,000 on June 26, 2026. Want to learn more about 3621 S Renellie Drive? Do you have questions about finding other Single Family real estate for sale in Palma Ceia? You can browse all Palma Ceia real estate or contact a Coldwell Banker agent to request more information.