This is a carousel with tiles that activate property listing cards. Use the previous and next buttons to navigate.
1/1
$1,650,000
This is a carousel with tiles that activate property listing cards. Use the previous and next buttons to navigate.
1/1
Property Description
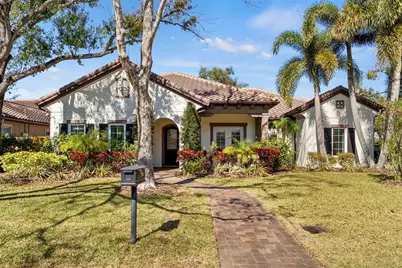
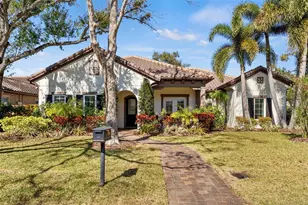
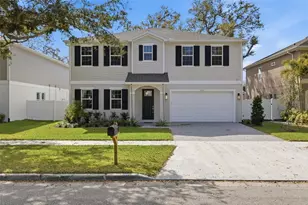
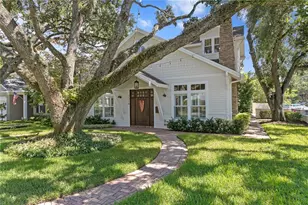
Rarely available and beautifully maintained, this one-story David Weekley home (2015) sits in the heart of Golfview, one of South Tampa's most sought-after neighborhoods. Offering 4 bedrooms, 4 bathrooms, and a rear side-entry garage, the home lives exceptionally large with a thoughtful single-level layout - a feature increasingly difficult to find in South Tampa! When you walk in, you're greeted by a large, open floor plan featuring a front bonus room and a private office with custom built-ins. The space seamlessly transitions into an expansive kitchen, dining, and living area designed for everyday living and entertaining. French doors in the main living area fill the home with natural light and provide views of the covered lanai and the ample, private backyard. Freshly painted and truly move-in ready, the home combines functionality with refined finishes, including crown molding, stainless steel appliances, and abundant cabinetry. The generously sized primary suite features a garden soaking tub and ample storage, while all secondary bedrooms are spacious and well-proportioned. A full, separate laundry room adds practical convenience. Outside, enjoy nicely landscaped grounds and a private covered lanai perfect for grilling, relaxing, and enjoying Florida living, along with usable green space rarely found in similar properties. Home has a water softener and water filtration system as well as a Generator. Located just approximately one mile to A-rated Plant High School, and central to all that South Tampa has to offer, the home is surrounded by quiet, tree-lined streets and the established character that defines Golfview. Combining newer construction, single-story living, and an exceptional South Tampa location, this home presents a unique opportunity that is difficult to replicate.
Full Property Details
Full Property Details for 3701 W Jetton Ave
General
- Sold For: $1,650,000
- Taxes: $17,456 (2024)
- Status: Closed
- Type: Single Family
- Source: MidFloridaRegionalMLS
- MLS ID: TB8475211
- Added to Site: 152 day(s) ago
Rental Information
- Min. Lease: No Minimum
Interior
- Number of Rooms: 8
- Interior Features: Crown Molding, Solid Surface Counters, Stone Counters, Walk-In Closet(s)
- Appliances: Dishwasher, Disposal, Gas Water Heater, Microwave, Range, Refrigerator, Tankless Water Heater
- Furnishings: Unfurnished
- Flooring: Carpet, Ceramic Tile, Engineered Hardwood
Rooms
Bathrooms
- Total Bathrooms: 5
- Full Bathrooms: 4
- Half Bathrooms: 1
Bedrooms
- Total Bedrooms: 4
Other Rooms
- Laundry: Inside, Laundry Room
Exterior
- Exterior Features: French Doors, Hurricane Shutters, Irrigation System, Lighting, Rain Gutters
- Deck/Patio: Covered, Front Porch, Rear Porch
- Porch/Patio/Deck: Covered, Front Porch, Rear Porch
Parking
- Garage: Yes
- Attached garage: Yes
- Garage Spaces: 2
- Covered Spaces: 2
- Parking Features: Driveway, Garage Door Opener, Off Street
Location
- Area: 33629 - Tampa / Palma Ceia
- County: Hillsborough
- Development Name: 33629 - Tampa / Palma Ceia
- Subdivision: BEASLEYS SUB
- Driving Directions: From Dale Mabry, go east on Jetton (near Terra Gaucha). Home is on the north side of the street on the corner of Jetton and Sterling.
- Direction Faces: South
School Information
- Elementary School: Grady-HB
- Middle School: Coleman-HB
- High School: Plant-HB
Community
- Community Name: 33629 - Tampa / Palma Ceia
- Number of Pets: 10
Heating & Cooling
- Cooling Type: Central Air
- Heating Type: Central, Natural Gas
Utilities
- Sewer: Public Sewer
- Water: Public
- Utility Description: BB/HS Internet Available, Cable TV Available, Electricity Connected, Natural Gas Connected, Phone Available, Public, Sewer Connected, Street Lights, Water Connected
Structural Information
- Architectural Info: Mediterranean
- Architectural Style: Mediterranean
- Exterior Const.: Block, Stucco
- Roof: Tile
- Stories/Levels: One
- Square Feet: 3,258
- Sq. Ft. Source: Public Records
- Living Area: 3,258 Sq. Ft.
- Year Built: 2015
Lot Features
- Lot Size (Acres): 0.27
- Lot Size (Sq. Ft.): 11,584
- Lot Size: 11584
- Frontage: Street Paved
- Street/Road Desc.: Paved, Asphalt
- Fencing (Description): Fenced
Financial Considerations
- Tax Amount: $17,456
- Tax Year: 2024
Disclosures and Reports
- Ownership: Fee Simple
- Special Conditions: None
- Legal Description: BEASLEY'S SUBDIVISION LOT 12 AND E 1/2 OF LOT 11 BLOCK 1
- Flood Zone Info: X
- APN: A2829183R000000100012.0
- Property ID: A2829183R000000100012.0
- Block/Lot/Section: 1
Listed by Smith & Associates Real Estate
Sold by Stellar Non-Member Office

Get Pre-Approved Today
Schools
Schools serving 3701 W Jetton Ave
School District:Hillsborough County School District
| Name | Grades | Distance |
|---|---|---|
Grady Elementary School 3910 West Morrison Avenue, Tampa, FL 33629 | PK-5 | 0.3 mi |
Coleman Middle School 1724 South Manhattan Avenue, Tampa, FL 33629 | 6-8 | 0.9 mi |
Plant High School 2415 South Himes Avenue, Tampa, FL 33629 | 9-12 | 0.7 mi |
Disclaimer:
School attendance boundaries provided by ATTOM Data Solutions and are for reference only. Contact the school directly to verify enrollment eligibility.
Price & Sales History for 3701 W Jetton Ave
Date
Details
Price
Change
Source
6/21/2026
Sold
$1,650,000
-5.71%
MLS
4/16/2026
Price Reduced
$1,750,000
-5.41%
MLS
2/12/2026
Listed
$1,850,000
—
MLS
Disclaimer: Historical sales information is derived from public records provided by the county offices. Information is not guaranteed and should be independently verified.
3701 W Jetton Avenue, Tampa, FL 33629 (MLS# TB8475211) is a Single Family property that was sold at $1,650,000 on June 21, 2026. Want to learn more about 3701 W Jetton Avenue? Do you have questions about finding other Single Family real estate for sale in Palma Ceia? You can browse all Palma Ceia real estate or contact a Coldwell Banker agent to request more information.