This is a carousel with tiles that activate property listing cards. Use the previous and next buttons to navigate.
1/1
$7,000
This is a carousel with tiles that activate property listing cards. Use the previous and next buttons to navigate.
1/1
Property Description
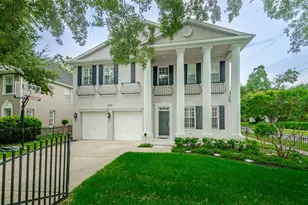
THIS HOME IS PENDING, PENDING!!! PENDING!!!!!! Roosevelt/Coleman/Plant school district. Don't miss this gem in a walkable area that includes less than 15 minutes to walk to Gasparilla, Publix, Marshalls, and more. A 10 minute drive to Macdill AFB. 15 minutes to downtown Tampa. This well appointed 4Bedroom 3.5 home with a dedicated office that is separated from the living areas, perfect from working from home. This home is light and bright in every area. The spacious open area downstairs includes the kitchen, dinning and living space is perfect for entertaining. The Living room has built in cabinets and shelving that complements the kitchen's white cabinets with the California Closets pantry design. All with large windows that highlight the spacious back yard. Don't forget the fabulous MUD area between the garage and kitchen with tons of storage. Upstairs opens into a large loft space with 12' ceilings. Each bedroom has access to a bathroom. The Primary suite with a walk in shower, soaking tub and two walk in closets. The second bedroom boasts its only private bath and walk in closet. The final two bedrooms share a Jack and Jill bathroom. The home has a two car attached garage and a large backyard that can be viewed from the back screened lanai. Please reach out for more photos and walk through video of the home. Lawncare and pest control are included. 700 Credit score and 3xs the rent in after tax income. NO COSIGNERS
Full Property Details
Full Property Details for 3803 S Drexel Ave #1/2
General
- Rent: $7,000
- Status: Closed
- Type: Single Family
- Source: MidFloridaRegionalMLS
- MLS ID: TB8508469
- Added to Site: 54 day(s) ago
Rental Information
- Lease/Rent Term: 12 Months
- Min. Lease: 1-2 Years
Interior
- Interior Features: Ceiling Fan(s), Crown Molding, Eating Space In Kitchen, High Ceilings, Kitchen and Family Room Combination, Open Floorplan, PrimaryBedroom Upstairs, Solid Wood Cabinets, Split Bedroom, Stone Counters, Thermostat, Walk-In Closet(s), Window Treatments
- Appliances: Built-In Oven, Cooktop, Dishwasher, Disposal, Dryer, Electric Water Heater, Microwave, Range, Washer
- Furnishings: Unfurnished
- Flooring: Hardwood
Rooms
Bathrooms
- Total Bathrooms: 4
- Full Bathrooms: 3
- Half Bathrooms: 1
Bedrooms
- Total Bedrooms: 4
Other Rooms
- Laundry: Laundry Room, Upper Level
Exterior
- Exterior Features: French Doors, Irrigation System, Private Mailbox, Private Yard, Sidewalk
- Deck/Patio: Covered, Porch, Rear Porch, Screened
- Porch/Patio/Deck: Covered, Porch, Rear Porch, Screened
Parking
- Garage: Yes
- Attached garage: Yes
- Garage Spaces: 2
- Covered Spaces: 2
- Parking Features: Driveway, Garage Door Opener
Location
- Area: 33611 - Tampa
- County: Hillsborough
- Development Name: 33611 - Tampa
- Subdivision: LYNWOOD
- Driving Directions: Dale Mabry South to Euclid to East to Lynnwood South to Drexel West
School Information
- Elementary School: Roosevelt-HB
- Middle School: Coleman-HB
- High School: Plant-HB
Community
- Community Name: 33611 - Tampa
- Pet Restrictions: PETS will be considered on a case by case basis. MAKE NO ASSUMPTIONS
Heating & Cooling
- Cooling Type: Central Air
- Heating Type: Central
Utilities
- Sewer: Public Sewer
- Water: Public
- Utility Description: BB/HS Internet Available, Cable TV Available, Electricity Available, Water Available
Structural Information
- Windows: Insulated Windows, Shutters
- Stories/Levels: Two
- Square Feet: 3,432
- Sq. Ft. Source: Public Records
- Living Area: 3,432 Sq. Ft.
- Year Built: 2016
Lot Features
- Lot Size (Acres): 0.23
- Lot Size (Sq. Ft.): 10,142
- Lot Size: 10142
- Lot Dimensions: 70.26 x 144.35
- Street/Road Desc.: Asphalt
- Fencing (Description): Fenced, Full Backyard
Financial Considerations
- Lease Price: $7,000
- Application Fee: $50
- Security Deposit: $7,000
Disclosures and Reports
- APN: A0330183W200000900012.0
- Property ID: A0330183W200000900012.0
Listed and Sold by Future Home Realty Inc

Schools
Schools serving 3803 S Drexel Ave #1/2
School District:Hillsborough County School District
| Name | Grades | Distance |
|---|---|---|
Roosevelt Elementary School, Tampa, FL 3205 South Ferdinand Avenue, Tampa, FL 33629 | K-5 | 0.6 mi |
Coleman Middle School 1724 South Manhattan Avenue, Tampa, FL 33629 | 6-8 | 1.7 mi |
Plant High School 2415 South Himes Avenue, Tampa, FL 33629 | 9-12 | 1.1 mi |
Disclaimer:
School attendance boundaries provided by ATTOM Data Solutions and are for reference only. Contact the school directly to verify enrollment eligibility.
Price History for 3803 S Drexel Ave #1/2
Date
Details
Price
Change
Source
6/17/2026
Sold
$7,000
—
MLS
5/13/2026
Listed
$7,000
—
MLS
Disclaimer: Historical sales information is derived from public records provided by the county offices. Information is not guaranteed and should be independently verified.
3803 S Drexel Avenue #1/2, Tampa, FL 33611 (MLS# TB8508469) is a Single Family property that was sold at $7,000 on June 17, 2026. Want to learn more about 3803 S Drexel Avenue #1/2? Do you have questions about finding other real estate for sale or rent in Tampa? You can browse all Tampa rentals or contact a Coldwell Banker agent to request more information.