This is a carousel with tiles that activate property listing cards. Use the previous and next buttons to navigate.
1/51
$258,000
This is a carousel with tiles that activate property listing cards. Use the previous and next buttons to navigate.
1/51
Property Description
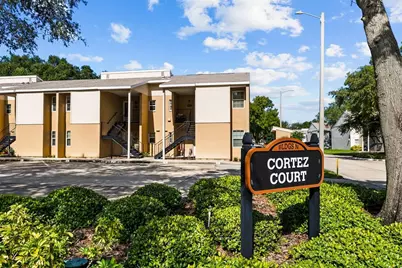
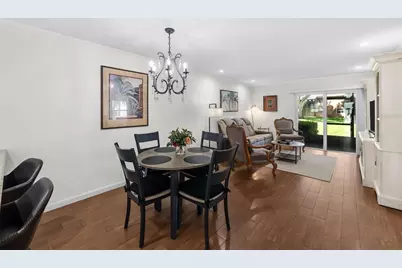
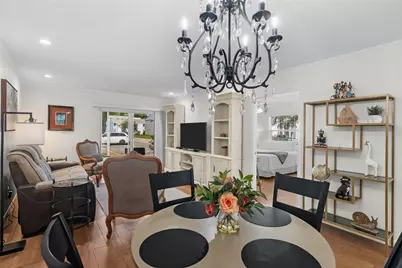
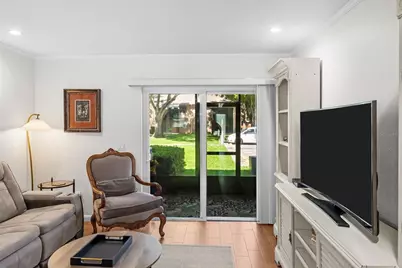
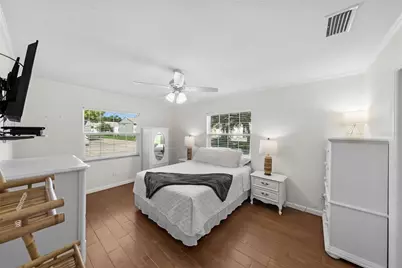
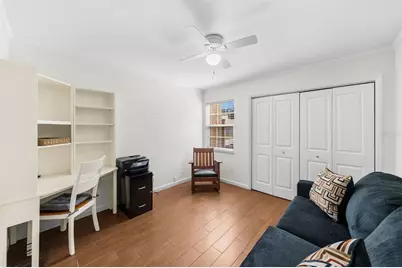
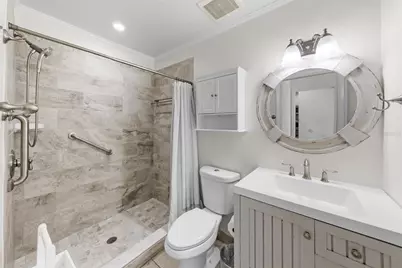
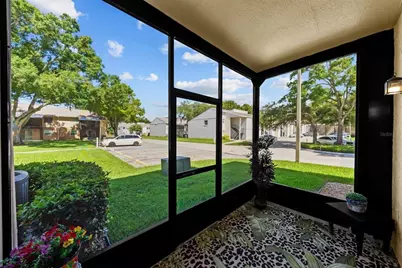
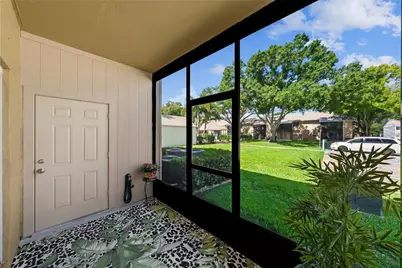
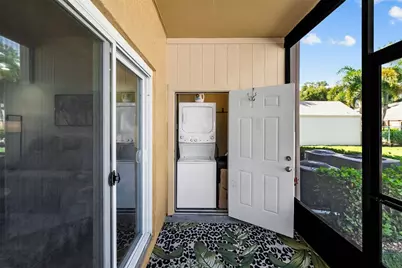
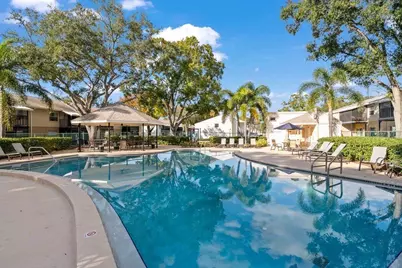
Welcome to this beautifully updated, move-in ready first-floor end-unit condo, ideally located next to the community pool in the desirable Fair Oaks neighborhood of South Tampa. Featuring the community's largest floor plan at just over 1,000 square feet, this spacious 2-bedroom, 2-full-bath home offers comfortable, easy living with thoughtful updates throughout. The open-concept kitchen features abundant cabinetry and storage, a walk-in pantry, stone countertops, stainless steel appliances, breakfast bar seating, and a dedicated eating area that flows seamlessly into the living space. Luxury vinyl tile flooring, fresh interior paint, and new blinds create a clean, modern feel throughout the home. Enjoy Florida living from the brand-new screened-in porch, perfect for relaxing or entertaining. Additional updates include a new water softener system. The unit may be purchased fully furnished or unfurnished, offering flexibility for a primary residence, second home, or investment opportunity. Fair Oaks amenities and HOA services provide exceptional convenience, with exterior maintenance, internet, and utilities included for worry-free living. The installment for the community's new roofs has already been paid, providing additional peace of mind for the new owner. An exceptional opportunity to own a spacious, updated condo in a desirable South Tampa community-just bring your personal belongings and move right in!
Full Property Details
Full Property Details for 3810 Oak Dr #N11
General
- Price: $258,000
- HOA FEE: $542/month
- Taxes: $1,819 (2025)
- Status: Active
- Type: Condo
- Source: MidFloridaRegionalMLS
- MLS ID: TB8537987
- Updated: 8/19/2026
- Added to Site: 7 day(s) ago
Rental Information
- Min. Lease: 1-2 Years
Interior
- Number of Rooms: 4
- Interior Features: Kitchen and Family Room Combination, Solid Wood Cabinets, Stone Counters, Window Treatments
- Appliances: Dishwasher, Disposal, Dryer, Electric Water Heater, Microwave, Refrigerator, Washer, Water Softener
- Furnishings: Furnished
- Flooring: Ceramic Tile, Hardwood
Rooms
Bathrooms
- Total Bathrooms: 2
- Full Bathrooms: 2
Bedrooms
- Total Bedrooms: 2
Other Rooms
- Laundry: Outside
Additional Information
- Shared Amenities: Clubhouse, Pool
Exterior
- Exterior Features: Sliding Doors, Storage
- Deck/Patio: Screened
- Porch/Patio/Deck: Screened
Location
- Area: 33611 - Tampa
- County: Hillsborough
- Development Name: 33611 - Tampa
- Subdivision: FAIR OAKS SOUTH ONE A CONDOMINIUM
- Driving Directions: South on Dale Mabry, right on N. Oak,
- Direction Faces: East
School Information
- Elementary School: Anderson-HB
- Middle School: Madison-HB
- High School: Robinson-HB
Community
- Community Name: 33611 - Tampa
- Community Features: Clubhouse, Pool
- Optional Amenities: Clubhouse, Pool
- Association: Yes
- Assoc. Name: Harbeck Hospitality
- Assoc. Fees Include: Cable TV, Community Pool, Escrow Reserves Fund, Internet, Maintenance Structure, Maintenance Grounds, Maintenance Repairs, Private Road, Sewer, Trash, Water
- Number of Pets: 2
- Pet Restrictions: 35lbs.
Heating & Cooling
- Cooling Type: Central Air
- Heating Type: Electric
Utilities
- Sewer: Public Sewer
- Water: Public
- Utility Description: Cable Connected, Electricity Connected, Public
Structural Information
- Exterior Const.: Stucco, Wood Frame
- Roof: Shingle
- Common Walls: End Unit
- Windows: Blinds, Shades
- Stories/Levels: One
- Square Feet: 1,010
- Sq. Ft. Source: Public Records
- Year Built: 1981
Lot Features
- Lot Size (Sq. Ft.): 980
- Lot Size: 980
- Street/Road Desc.: Asphalt
Financial Considerations
- Association Fee: $542
- Assoc Fee Freq.: Monthly
- Assoc Fee Desc.: Required
- Tax Amount: $1,819
- Tax Year: 2025
Disclosures and Reports
- Ownership: Condominium
- Special Conditions: None
- Legal Description: FAIR OAKS SOUTH ONE A CONDOMINUIM UNIT N-11 .011025 PERCENTAGE OF OWNERSHIP IN COMMON AND LIMITED COMMON ELEMENTS
- Flood Zone Info: X500
- APN: A0430183WR00000000N11.0
- Property ID: A0430183WR00000000N11.0
Listed by Smith & Associates Real Estate

Get Pre-Approved Today
Schools
Schools serving 3810 Oak Dr #N11
School District:Hillsborough County School District
| Name | Grades | Distance |
|---|---|---|
Anderson Elementary School 3910 West Fair Oaks Avenue, Tampa, FL 33611 | K-5 | 0.1 mi |
Madison Middle School, Tampa, FL 4444 West Bay Vista Avenue, Tampa, FL 33611 | 6-8 | 0.8 mi |
Robinson High School 6311 South Lois Avenue, Tampa, FL 33616 | 9-12 | 2 mi |
Disclaimer:
School attendance boundaries provided by ATTOM Data Solutions and are for reference only. Contact the school directly to verify enrollment eligibility.
Price & Sales History for 3810 Oak Dr #N11
Date
Details
Price
Change
Source
8/14/2026
Listed
$258,000
3.2%
MLS
9/25/2025
Sold
$250,000
—
Public Record
Disclaimer: Historical sales information is derived from public records provided by the county offices. Information is not guaranteed and should be independently verified.
Tax History
Tax History for 3810 Oak Dr #N11
Year
Property Taxes
Change
Tax Assessment
Change
2025
$57
—
$64,535
3%
2024
$57
—
$62,716
3%
2023
$57
—
$60,889
-61%
2022
$57
-98%
$155,413
171%
2022
$3,058
100%
$57,394
1%
2020
-100%
$56,602
12%
2013
$1,073
—
$50,314
—
Disclaimer: Historical tax information is derived from public records provided by the county offices. Information is not guaranteed and should be independently verified.
Estimate the Cost
Estimate the Cost for 3810 Oak Dr #N11
3810 Oak Drive #N11, Tampa, FL 33611 (MLS# TB8537987) is a Condo property with 2 bedrooms and 2 full bathrooms. 3810 Oak Drive #N11 is currently listed for $258,000 and was received on August 14, 2026. Want to learn more about 3810 Oak Drive #N11? Do you have questions about finding other Condo real estate for sale in Tampa? You can browse all Tampa real estate or contact a Coldwell Banker agent to request more information.