This is a carousel with tiles that activate property listing cards. Use the previous and next buttons to navigate.
1/1
$324,999
This is a carousel with tiles that activate property listing cards. Use the previous and next buttons to navigate.
1/1
Property Description
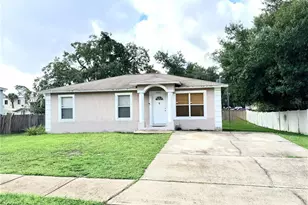
Welcome to 3821 E. Norfolk Street! This 3-bedroom, 2-bathroom 1,200 SF home has been completely remodeled from top to bottom, offering a truly turn-key move-in ready experience. With all-new major mechanical systems, high-end finishes, and integrated smart home technologies, almost everything has been updated so you can move right in and enjoy your beautiful new home. The 1,200-square-foot layout features a bright, open floor plan designed for comfortable living and easy entertaining. Modern Finishes: Durable Luxury Vinyl Plank (LVP) flooring runs seamlessly throughout the home, accented by fresh interior paint and new baseboards. Upgraded Kitchen: Built with style and function in mind, the kitchen features brand new all-wood (no particle board) cabinets, quartz countertops, a deep under-mount sink, a new garbage disposal, and a 4-piece Samsung smart appliance package. Refreshed Bathrooms: Both bathrooms have been fully updated with matching all-wood vanities, quartz tops, new sinks, and modern plumbing fixtures. The Details: Thoughtful details include all-new light fixtures, designer decora-style switches and outlets, and 2-inch faux wood blinds on every window. Major Systems: Brand-new roof, new HVAC system, and a new water heater. Smart Living & Security: Equipped with a smart thermostat, a Wi-Fi-controlled front door lock, and a newly installed Vivint Security system. Plumbing Upgrades: water heater, bathroom and kitchen fixtures, garbage disposal, whole-house water shut-off valve, and even a new exterior hose bib. Curb Appeal: Features new exterior paint, new landscaping, and a new mailbox. Backyard & Privacy: Step out onto a brand-new wooden deck that leads to a spacious backyard, fully enclosed by a brand new privacy fence and gate-perfect for pets, gatherings, and outdoor relaxation. Located just minutes from Busch Gardens as well as downtown Tampa, local dining, shopping, and major highways, this home combines the worry-free nature of high-quality construction with the convenience of an established neighborhood. Schedule your tour today to see it in person!
Full Property Details
Full Property Details for 3821 E Norfolk St
General
- Sold For: $324,999
- Taxes: $3,858 (2025)
- Status: Closed
- Type: Single Family
- Source: MidFloridaRegionalMLS
- MLS ID: TB8522312
- Added to Site: 63 day(s) ago
Rental Information
- Min. Lease: No Minimum
Interior
- Number of Rooms: 9
- Interior Features: Eating Space In Kitchen, Kitchen and Family Room Combination, Living Room/Dining Room Combo, Open Floorplan, Primary Bedroom Main Floor, Solid Surface Counters, Solid Wood Cabinets, Thermostat, Window Treatments
- Appliances: Dishwasher, Disposal, Electric Water Heater, Freezer, Ice Maker, Microwave, Refrigerator
- Furnishings: Unfurnished
- Flooring: Vinyl
Rooms
Bathrooms
- Total Bathrooms: 2
- Full Bathrooms: 2
Bedrooms
- Total Bedrooms: 3
Other Rooms
- Laundry: Inside, Laundry Closet
Additional Information
- Security/Safety: Security System, Security System Owned, Smoke Detector(s)
Exterior
- Exterior Features: Lighting, Other, Rain Gutters, Sidewalk, Sliding Doors
- Deck/Patio: Covered, Front Porch
- Porch/Patio/Deck: Covered, Front Porch
Parking
- Parking Features: Driveway, Off Street, Tandem
Location
- Area: 33604 - Tampa / Sulphur Springs
- County: Hillsborough
- Development Name: 33604 - Tampa / Sulphur Springs
- Subdivision: TEMPLE CREST UNIT 3
- Driving Directions: South on 40th Street from Busch Boulevard, or north on 40th Street from Hillsborough Avenue to Norfolk Street (just north of the Hillsborough River bridge). West on Norfolk to the second house on the left.
- Direction Faces: North
Community
- Community Name: 33604 - Tampa / Sulphur Springs
Heating & Cooling
- Cooling Type: Central Air
- Heating Type: Central, Electric
Utilities
- Sewer: Public Sewer
- Water: Public
- Utility Description: BB/HS Internet Available, Cable TV Available, Electricity Connected, Sewer Connected, Street Lights, Water Connected
Structural Information
- Exterior Const.: Block, Stucco
- Roof: Shingle
- Windows: Blinds, Drapes, Window Treatments
- Stories/Levels: One
- Square Feet: 1,200
- Sq. Ft. Source: Public Records
- Living Area: 1,200 Sq. Ft.
- Year Built: 2004
Lot Features
- Lot Size (Acres): 0.13
- Lot Size (Sq. Ft.): 5,550
- Lot Size: 5550
- Street/Road Desc.: Paved
- Fencing (Description): Other
Financial Considerations
- Tax Amount: $3,858
- Tax Year: 2025
Disclosures and Reports
- Ownership: Fee Simple
- Special Conditions: None
- Legal Description: TEMPLE CREST UNIT NO 3 LOT 3 BLOCK 60
- Flood Zone Info: X
- APN: A28281946B00006000003.0
- Property ID: A28281946B00006000003.0
- Block/Lot/Section: 60
Listed by Flat Fee Mls Realty
Sold by Tam Bay Realty Llc

Get Pre-Approved Today
Schools
Schools serving 3821 E Norfolk St
School District:Hillsborough County School District
| Name | Grades | Distance |
|---|---|---|
Kimbell Elementary School 8406 North 46th Street, Tampa, FL 33617 | K-5 | 1.1 mi |
Sligh Middle School 2011 East Sligh Avenue, Tampa, FL 33610 | 6-8 | 1.3 mi |
Wharton High School 20150 Bruce B Downs Boulevard, Tampa, FL 33647 | 9-12 | 10.8 mi |
Disclaimer:
School attendance boundaries provided by ATTOM Data Solutions and are for reference only. Contact the school directly to verify enrollment eligibility.
Price & Sales History for 3821 E Norfolk St
Date
Details
Price
Change
Source
7/17/2026
Sold
$324,999
—
MLS
6/23/2026
Listed
$324,999
—
MLS
Disclaimer: Historical sales information is derived from public records provided by the county offices. Information is not guaranteed and should be independently verified.
3821 E Norfolk Street, Tampa, FL 33604 (MLS# TB8522312) is a Single Family property that was sold at $324,999 on July 17, 2026. Want to learn more about 3821 E Norfolk Street? Do you have questions about finding other Single Family real estate for sale in Sulphur Springs? You can browse all Sulphur Springs real estate or contact a Coldwell Banker agent to request more information.