This is a carousel with tiles that activate property listing cards. Use the previous and next buttons to navigate.
1/40
$765,000
This is a carousel with tiles that activate property listing cards. Use the previous and next buttons to navigate.
1/40
Property Description
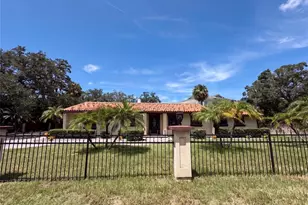
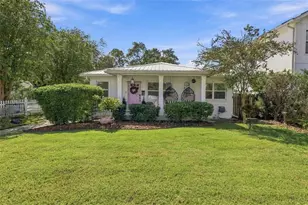
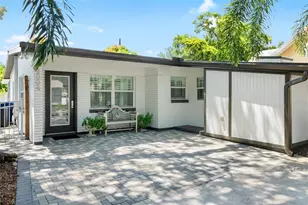
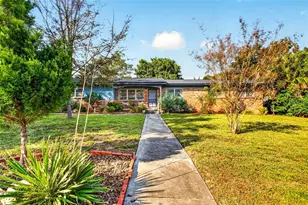
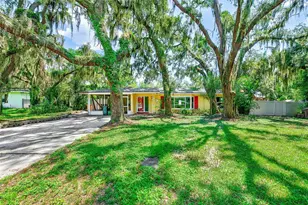
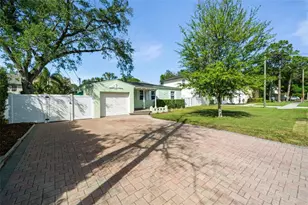
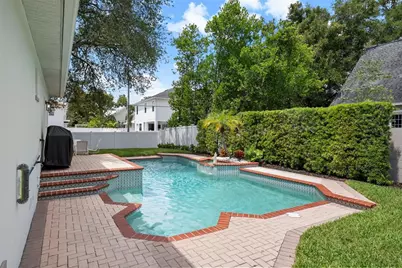
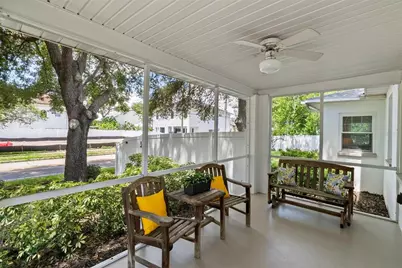
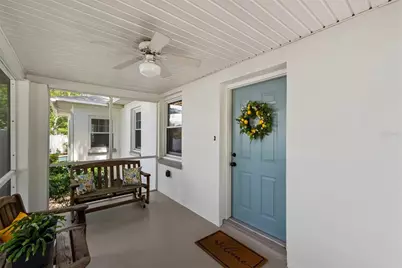
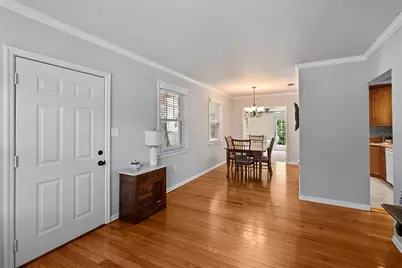
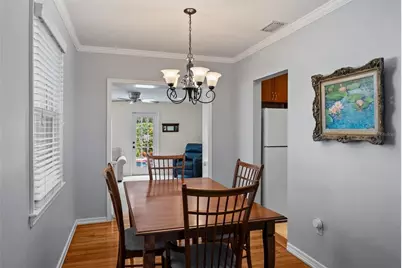
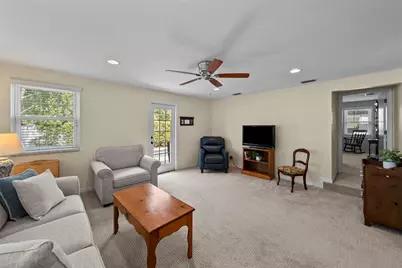
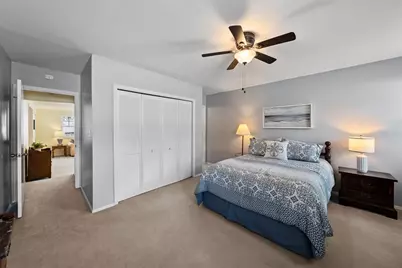
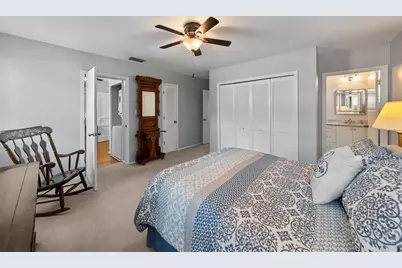
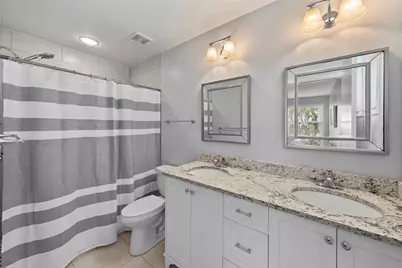
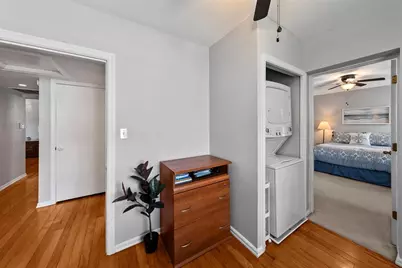
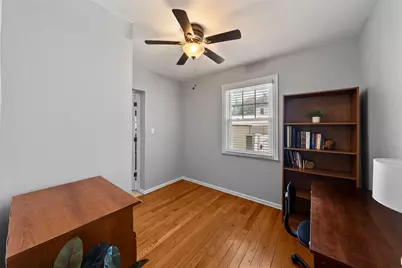
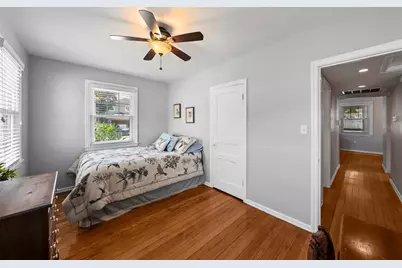
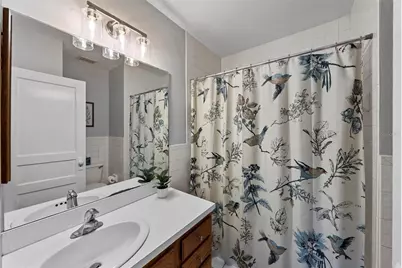
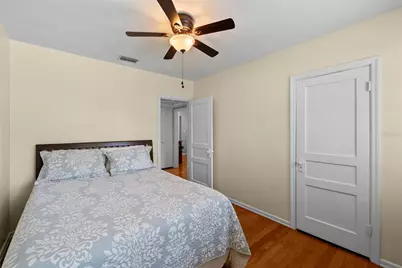
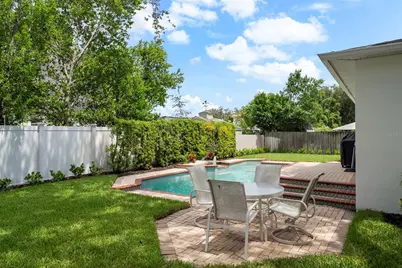
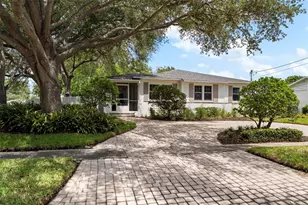
Welcome to this well-maintained 3-bedroom, 2-bathroom pool home in the heart of Virginia Park, ideally situated on a corner lot with fresh landscaping that adds to its inviting curb appeal. A screened-in front porch offers the perfect spot to enjoy your morning coffee, unwind at the end of the day, or take advantage of additional comfortable outdoor living space. Inside, a welcoming sitting area alongside the dining room flows seamlessly into the main living area, creating an easy layout for both everyday living and entertaining. Just off the main living space, the primary bedroom features an updated en suite bathroom, while two additional bedrooms share a full hall bath that is also conveniently accessible for guests. A versatile bonus room provides added flexibility for a home office, playroom, fitness space, or additional living area. The home has been thoughtfully maintained and features hurricane-impact windows, a newer roof, HVAC system, and water heater, along with fresh interior and exterior paint-offering added peace of mind for the next owner. Outside, the private backyard is designed for enjoying the Florida lifestyle, complete with a swimming pool and white vinyl privacy fence. With its desirable Virginia Park location, functional floor plan, major system updates, and inviting indoor-outdoor spaces, this home is ready to be enjoyed.
Full Property Details
Full Property Details for 3823 W Tacon St
General
- Price: $765,000
- Taxes: $2,888 (2025)
- Status: Active
- Type: Single Family
- Source: MidFloridaRegionalMLS
- MLS ID: TB8544074
- Updated: 9/14/2026
- Added to Site: 49 day(s) ago
Rental Information
- Min. Lease: No Minimum
Interior
- Number of Rooms: 8
- Interior Features: Ceiling Fan(s), Living Room/Dining Room Combo
- Appliances: Built-In Oven, Dishwasher, Microwave, Refrigerator
- Furnishings: Unfurnished
- Flooring: Carpet, Hardwood
Rooms
Bathrooms
- Total Bathrooms: 2
- Full Bathrooms: 2
Bedrooms
- Total Bedrooms: 3
Other Rooms
- Laundry: Laundry Closet
Additional Information
- Pool: Yes
- Private Pool: Yes
- Pool Description: In Ground
Exterior
- Exterior Features: Irrigation System, Rain Gutters
Location
- Area: 33629 - Tampa / Palma Ceia
- County: Hillsborough
- Development Name: 33629 - Tampa / Palma Ceia
- Subdivision: VIRGINIA PARK
- Driving Directions: South at W Bay to Bay Blvd and Dale Mabry Hwy, right onto W Tacon St, residence will be on the right.
- Direction Faces: South
School Information
- Elementary School: Roosevelt-HB
- Middle School: Coleman-HB
- High School: Plant-HB
Community
- Community Name: 33629 - Tampa / Palma Ceia
Heating & Cooling
- Cooling Type: Central Air
- Heating Type: Central
Utilities
- Sewer: Public Sewer
- Water: Public
- Utility Description: Cable Connected, Electricity Connected, Natural Gas Connected, Sewer Connected, Water Connected
Structural Information
- Exterior Const.: Block
- Roof: Shingle
- Stories/Levels: One
- Square Feet: 1,493
- Sq. Ft. Source: Public Records
- Year Built: 1945
Lot Features
- Lot Size (Acres): 0.19
- Lot Size (Sq. Ft.): 8,100
- Lot Size: 8100
- Lot Dimensions: 81 x 100
- Street/Road Desc.: Paved
Financial Considerations
- Tax Amount: $2,888.5
- Tax Year: 2025
Disclosures and Reports
- Ownership: Fee Simple
- Special Conditions: None
- Legal Description: VIRGINIA PARK LOT 13 AND W 1/2 OF LOT 14 BLOCK 50
- Flood Zone Info: X
- APN: A3329183TP00005000013.0
- Property ID: A3329183TP00005000013.0
- Block/Lot/Section: 50
Listed by Bell Henderson Real Estate
Get Pre-Approved Today
Schools
Schools serving 3823 W Tacon St
School District:Hillsborough County School District
| Name | Grades | Distance |
|---|---|---|
Roosevelt Elementary School, Tampa, FL 3205 South Ferdinand Avenue, Tampa, FL 33629 | K-5 | 0.6 mi |
Coleman Middle School 1724 South Manhattan Avenue, Tampa, FL 33629 | 6-8 | 0.9 mi |
Plant High School 2415 South Himes Avenue, Tampa, FL 33629 | 9-12 | 0.6 mi |
Disclaimer:
School attendance boundaries provided by ATTOM Data Solutions and are for reference only. Contact the school directly to verify enrollment eligibility.
Price & Sales History for 3823 W Tacon St
Date
Details
Price
Change
Source
9/09/2026
Listed
$765,000
—
MLS
Disclaimer: Historical sales information is derived from public records provided by the county offices. Information is not guaranteed and should be independently verified.
Tax History
Tax History for 3823 W Tacon St
Year
Property Taxes
Change
Tax Assessment
Change
2025
$2,888
—
$184,272
3%
2025
$2,888
8%
$179,427
3%
2024
$2,675
3%
$174,370
3%
2023
$2,597
5%
$169,291
6%
2021
$2,478
-2%
$159,573
-3%
2022
$2,517
2%
$164,360
17%
2021
$2,478
20%
$140,693
2%
2019
$2,060
1%
$137,530
2%
2018
$2,032
2%
$134,966
2%
2017
$1,989
3%
$132,190
2%
2016
$1,923
1%
$129,471
1%
2015
$1,897
3%
$128,571
1%
2014
$1,843
—
$127,551
2%
2013
$1,841
—
$125,666
—
Disclaimer: Historical tax information is derived from public records provided by the county offices. Information is not guaranteed and should be independently verified.
Estimate the Cost
Estimate the Cost for 3823 W Tacon St
3823 W Tacon Street, Tampa, FL 33629 (MLS# TB8544074) is a Single Family property with 3 bedrooms and 2 full bathrooms. 3823 W Tacon Street is currently listed for $765,000 and was received on September 09, 2026. Want to learn more about 3823 W Tacon Street? Do you have questions about finding other Single Family real estate for sale in Palma Ceia? You can browse all Palma Ceia real estate or contact a Coldwell Banker agent to request more information.