No photo available
$998,220 Just Listed
Property Description
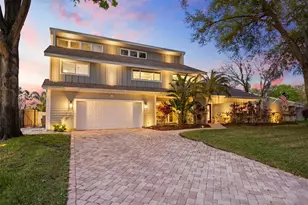
Welcome to 3909 Northampton Way - a beautifully updated and lovingly maintained Transitional French Provincial home tucked away on a quiet cul de sac in Northampton of Carrollwood Village. Curb appeal is off the charts for this two story stunner with its pavered circular drive, professionally designed and landscaped courtyard and "mine and yours" tandem garages. As you walk through the arched gates into the courtyard, you'll be impressed with the fountain, flared metal awning and solid double glass doors. The home opens to a foyer with soaring ceilings that leads you to a flexible floorplan that offers SO many options for virtually any lifestyle. To the right, there's a formal living room with wood burning fireplace and picture frame moulding. To the left, a formal dining room (or second home office as currently presented). Continuing to the back of the first floor, there's a large comfortable family room, a home office and Florida room with amazing views of the pool area and the 6th hole of Carrollwood Country Club. The kitchen is a dream with its solid wood cabinetry, shaker style doors and soft close features. Don't miss the stone counters, stainless steel appliances and glass tiled backsplash. A light and bright breakfast nook adjoins the Florida room and enjoys the same amazing views. A convenient powder room with upgraded fixtures is tucked away behind the stairs. A full size utility room with washer, dryer and tons of storage is accessed off the kitchen (complete with some great flex space for a killer bar or coffee station) and provides direct access to one of the deep single car garages. The traditional L-shaped staircase with turned newel posts leads to a split bedroom plan on the second floor. The owner's retreat includes a large bedroom with amazing stunning woodwork, fantastic golf course views, and that big a** fan. If closets are your thing, you've found paradise with a walk in closet that you'll be talking about for days. The primary bath lacks nothing with a dual vanity, spa like walk in shower and abundant storage. The secondary bedrooms are separated by an open loft area with more storage. Each of the bedrooms is nicely sized with built in closets, ceiling fans and share a well appointed guest bathroom. The backyard oasis is anchored by the large crystal blue pool and those golf course views. Beyond the pool, the large fenced yard leaves plenty of space for entertaining or relaxing weekends listening to the birds. If you leave thinking Derby Party or Afternoon Tea, you're in good company. While maintaining a cozy neighborhood feel, this home is centrally located near much of what makes living in Tampa so great. Access to Dale Mabry, the Veterans Expressway, and I-275 are all minutes away. Popular retailers, restaurants (national and local independents) and recreation surround popular Carrollwood Village. This property is the cure for cookie cutter - you're going to want to see it!
Full Property Details
Full Property Details for 3909 Northampton Way
General
- Price: $998,220
- HOA FEE: $79/month
- HOA FEE FREQ.: Annually
- Taxes: $12,783 (2025)
- Status: Active
- Type: Single Family
- Source: MidFloridaRegionalMLS
- MLS ID: TB8549348
- Updated: Today (9/17/2026)
- Added to Site: Today
Rental Information
- Min. Lease: 1-7 Days
Interior
- Number of Rooms: 13
- Interior Features: Ceiling Fan(s), Chair Rail, Crown Molding, Eating Space In Kitchen, PrimaryBedroom Upstairs, Solid Surface Counters, Solid Wood Cabinets, Split Bedroom, Tray Ceiling(s), Walk-In Closet(s), Window Treatments
- Fireplace: Yes
- Fireplace(s): Wood Burning
- Appliances: Built-In Oven, Cooktop, Dishwasher, Disposal, Dryer, Electric Water Heater, Range Hood, Refrigerator, Washer, Wine Refrigerator
- Furnishings: Unfurnished
- Flooring: Carpet, Ceramic Tile
Rooms
Bathrooms
- Total Bathrooms: 3
- Full Bathrooms: 2
- Half Bathrooms: 1
Bedrooms
- Total Bedrooms: 4
Other Rooms
- Laundry: Laundry Room
Additional Information
- Pool: Yes
- Private Pool: Yes
- Pool Description: Auto Cleaner, Gunite, In Ground, Lighting, Pool Sweep
Exterior
- Exterior Features: Courtyard, Lighting
Parking
- Garage: Yes
- Attached garage: Yes
- Garage Spaces: 2
- Covered Spaces: 2
Location
- Area: 33618 - Tampa / Carrollwood / Lake Carroll
- County: Hillsborough
- Development Name: 33618 - Tampa / Carrollwood / Lake Carroll
- Subdivision: R R BACKS SUB
- Driving Directions: From Dale Mabry, head West on S Village Drive. Turn right right on Carrollwood Village Run. Continue to Northampton and take a left. House will be on the right.
- Direction Faces: South
Community
- Community Name: 33618 - Tampa / Carrollwood / Lake Carroll
- Association: Yes
- Assoc. Name: Greenacre Properties / Sophia Alvarez
Heating & Cooling
- Cooling Type: Central Air
- Heating Type: Central
Utilities
- Sewer: Public Sewer
- Water: Public
- Utility Description: Public
Structural Information
- Exterior Const.: Block, Wood Frame
- Roof: Shingle
- Stories/Levels: Two
- Square Feet: 3,495
- Sq. Ft. Source: Public Records
- Year Built: 1979
Lot Features
- Property View: Golf Course
- Lot Size (Acres): 0.22
- Lot Size (Sq. Ft.): 9,774
- Lot Size: 9774
- Lot Dimensions: 77.57 x 126
- Street/Road Desc.: Asphalt
Financial Considerations
- Association Fee: $945
- Assoc Fee Freq.: Annually
- Assoc Fee Desc.: Required
- Tax Amount: $12,783.97
- Tax Year: 2025
Disclosures and Reports
- Ownership: Fee Simple
- Special Conditions: None
- Legal Description: R R BACKS SUBDIVISION LOT 5 LESS THE FOLLOWING DESC PARCEL: COMM AT SELY COR OF SD LOT 5 RUN THN N 52 DEG 25 MIN 49 SEC W ALG SLY BDRY OF SD LOT 5 A DIST OF 55 FT TO POB THN CONT N 52 DEG 25 MIN 49 SEC W 72.47 FT TO SWLY COR OF SD LOT 5 THN N 48 DEG 51 MIN 55 E ALG NWLY BDRY OF SD LOT 5 A DIST OF 15.27 FT THN S 40 DEG 15 MIN 50 SEC E 71.08 FT TO POB
- Flood Zone Info: X
- APN: U0428180VB00000000005.0
- Property ID: U0428180VB00000000005.0
Listed by Keller Williams Tampa Properties

Get Pre-Approved Today
Schools
Schools serving 3909 Northampton Way
School District:Hillsborough County School District
| Name | Grades | Distance |
|---|---|---|
Carrollwood Elementary School 3516 McFarland Road, Tampa, FL 33618 | PK-5 | 1.4 mi |
Adams Middle School 10201 North Boulevard, Tampa, FL 33612 | 6-8 | 3.3 mi |
Chamberlain High School 9401 North Boulevard, Tampa, FL 33612 | 9-12 | 3.6 mi |
Disclaimer:
School attendance boundaries provided by ATTOM Data Solutions and are for reference only. Contact the school directly to verify enrollment eligibility.
Price & Sales History for 3909 Northampton Way
Date
Details
Price
Change
Source
9/17/2026
Listed
$998,220
17.16%
MLS
8/17/2021
Sold
$852,000
—
Public Record
Disclaimer: Historical sales information is derived from public records provided by the county offices. Information is not guaranteed and should be independently verified.
Tax History
Tax History for 3909 Northampton Way
Year
Property Taxes
Change
Tax Assessment
Change
2025
$12,784
8%
$701,971
3%
2024
$11,803
3%
$682,188
3%
2023
$11,451
41%
$662,318
42%
2021
$8,111
-27%
$465,359
-28%
2022
$11,085
37%
$643,027
40%
2021
$8,111
4%
$458,934
2%
2019
$7,826
6%
$448,616
18%
2018
$7,367
3%
$379,425
4%
2017
$7,137
-3%
$363,159
-2%
2016
$7,372
7%
$369,989
10%
2015
$6,883
2%
$337,870
6%
2014
$6,718
25%
$319,296
12%
2013
$5,361
—
$285,527
—
Disclaimer: Historical tax information is derived from public records provided by the county offices. Information is not guaranteed and should be independently verified.
Estimate the Cost
Estimate the Cost for 3909 Northampton Way
3909 Northampton Way, Tampa, FL 33618 (MLS# TB8549348) is a Single Family property with 4 bedrooms, 2 full bathrooms and 1 partial bathroom. 3909 Northampton Way is currently listed for $998,220 and was received on September 17, 2026. Want to learn more about 3909 Northampton Way? Do you have questions about finding other Single Family real estate for sale in Tampa? You can browse all Tampa real estate or contact a Coldwell Banker agent to request more information.