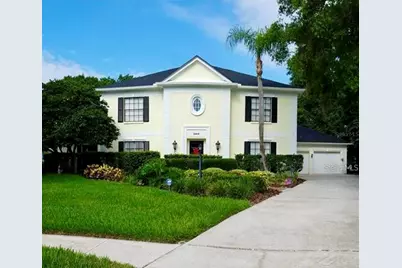
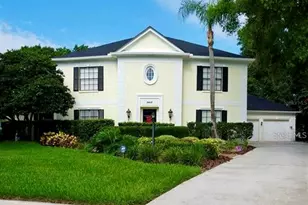
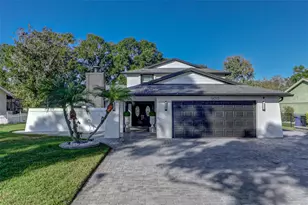
Full Property Details for 3913 Northampton Way
General
- Rent: $4,900
- Status: Closed
- Type: Single Family
- Source: Regional
- MLS ID: B26045430
- Added to Site: 109 day(s) ago
Rental Information
- Lease Terms: Monthly
- Date Available: 7/15/2026
Interior
- Number of Rooms: 3
- Interior Features: Dining Area, Separate/Formal Dining Room, Eat-in Kitchen, High Ceilings, Kitchen Island, Multiple Primary Suites, Multiple En Suite Bathrooms, Storage, Walk-In Closet(s)
- Fireplace: Yes
- Fireplace(s): Wood Burning
- Appliances: Cooktop, Dryer, Dishwasher, Electric Water Heater, Disposal, Ice Maker, Microwave, Oven, Refrigerator, Water Heater, Washer
- Flooring: Tile, Wood
Rooms
- Total Bathrooms: 5
- Full Bathrooms: 4
- Half Bathrooms: 1
- Main Floor Baths: 1
- Total Bedrooms: 5
- Bedrooms Main: 1
Additional Information
- Shared Amenities: None
- Pool: Yes
- Private Pool: Yes
- Pool Description: In Ground
- Security/Safety: Smoke Detector(s)
Exterior
- Exterior Features: Lighting, Outdoor Living Area, Other
- Porch/Patio/Deck: Patio, Screened
Parking
- Garage: Yes
- Attached garage: Yes
- Garage Spaces: 2
- Total Spaces: 4
- Parking Features: Attached, Concrete, Driveway, Garage, Garage Door Opener
Location
- County: Hillsborough
- Subdivision: R R BACKS SUBDIVISION
- Direction Faces: East
Community
- Community Name: 5940 - Other Florida County
- Pets Allowed: Yes
Heating & Cooling
- Central air: Yes
- Air Conditioning: Yes
- Cooling Type: Central Air, Ceiling Fan(s)
- Heating Type: Central
Utilities
Structural Information
- Construction: Other, Stucco
- Roof: Barrel
- Windows: Blinds, Shutters
- Stories/Levels: 2
- Building Size: 4838
- Square Feet: 3,886
- Sq. Ft. Source: Other
- Living Area: 3,886 Sq. Ft.
- Year Built: 1980
Lot Features
- Property View: Golf Course, Garden
- Lot Size (Acres): 0.39
- Lot Features: 1/4 to 1/2 Acre Lot, Sprinklers Automatic
Financial Considerations
- Pet Deposit: $250
- Owner Pays: Association Fees
- Tenant Pays: Electricity, Grounds Care, Pool Maintenance, Sewer, Water
Disclosures and Reports
- Legal Description: R R BACKS SUBDIVISION LOT 7
- Property ID: 1828040vb000000000070u
Listed and Sold by United Realty Group, Inc