This is a carousel with tiles that activate property listing cards. Use the previous and next buttons to navigate.
1/23
$1,550
This is a carousel with tiles that activate property listing cards. Use the previous and next buttons to navigate.
1/23
Property Description
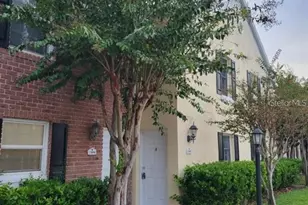
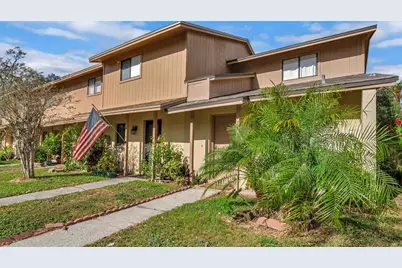
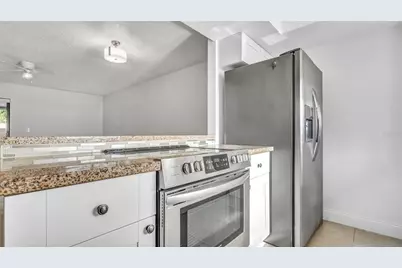
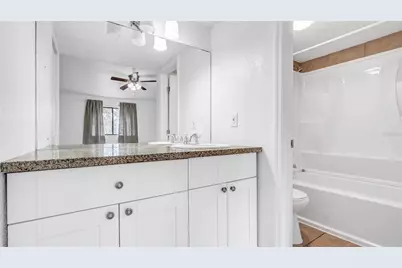
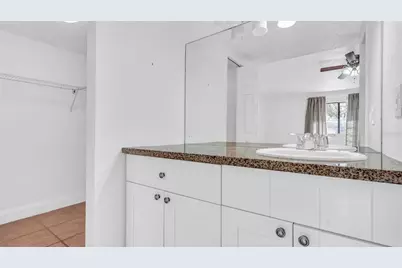
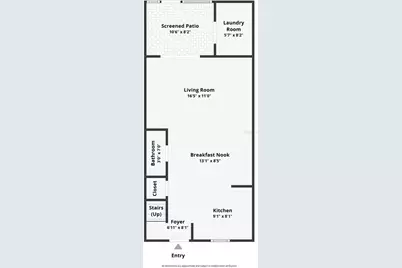
Spacious 1-bedroom, 1.5-bath, two-story Kirby Creek townhome offering comfort and convenience. This home features stylish tile and wood vinyl flooring throughout. Enter through the foyer, which opens to a spacious kitchen equipped with stainless steel appliances, including a refrigerator and flat-top stove. The kitchen boasts light cabinetry, a stunning tile backsplash, granite countertops, and a breakfast bar. The large living area includes a half bath, a storage closet under the stairs, and sliding glass doors leading to a screened patio. Upstairs, the expansive bedroom offers a walk-in closet and a private en-suite bathroom with light cabinetry, granite countertops, and a separate tub and toilet. The screened patio includes concrete flooring and a laundry closet with a front-loading washer and dryer. Beyond the screened patio is a fully fenced open patio with concrete flooring-perfect for outdoor entertaining or relaxing. Located in the desirable Kirby Creek community, this townhome is just off N. Dale Mabry, with easy access to the Veterans Expressway, I-275, shopping, and restaurants. Call today to schedule your viewing of this fantastic rental opportunity! Additional HOA application and fee required for approval. $130 for each person. RENTERS INSURANCE REQUIRED Pet Policy: No Pets Allowed. If you decide to apply for one of our properties: Screening includes credit/background check, income verification of 2.5 to 3 times the monthly rent and rental history verification. We encourage applicants with credit scores above 600 to apply, as meeting this criteria will help streamline the application process. APPLICANT CHARGES: Application Fees: $75 for each adult, 18 years of age and older (non-refundable). Lease Initiation Admin Fee: $150.00 after approval and upon signing. Security Deposit: Equal to one month's rent. All Rent Solutions residents are enrolled in the Resident Benefits Package (RBP) for $49.95/month which includes liability insurance, credit building to help boost the resident's credit score with timely rent payments, HVAC air filter delivery (for applicable properties), our best-in-class resident rewards program, and much more! More details upon application.
Full Property Details
Full Property Details for 3913 Oak Limb Ct
General
- Rent: $1,550
- Status: Active
- Type: Townhouse
- Source: MidFloridaRegionalMLS
- MLS ID: TB8523001
- Updated: 6/24/2026
- Added to Site: 17 day(s) ago
Rental Information
- Lease/Rent Term: 12 Months
- Min. Lease: 1-2 Years
Interior
- Interior Features: Ceiling Fan(s), Other, Walk-In Closet(s)
- Appliances: Disposal, Dryer, Ice Maker, Range, Refrigerator, Washer
- Furnishings: Unfurnished
Rooms
Bathrooms
- Total Bathrooms: 2
- Full Bathrooms: 1
- Half Bathrooms: 1
Bedrooms
- Total Bedrooms: 1
Other Rooms
- Laundry: Inside, Laundry Room
Exterior
- Deck/Patio: Patio, Screened
- Porch/Patio/Deck: Patio, Screened
Parking
- Parking Features: Assigned
Location
- Area: 33614 - Tampa
- County: Hillsborough
- Development Name: 33614 - Tampa
- Subdivision: KIRBY CREEK
- Driving Directions: N. Dale Mabry Hwy and W. Waters Ave head south on N. Dale Mabry. Right on W. Kirby St. and right on N. Grady Ave into complex. Right on Oak Limb Ct. Property on your left.
School Information
- Elementary School: Crestwood-HB
- Middle School: Pierce-HB
- High School: Leto-HB
Community
- Community Name: 33614 - Tampa
- Community Features: None
- Association: Yes
- Assoc. Name: Rent Solutions/ALEX ARICHABALA
Heating & Cooling
- Cooling Type: Central Air
- Heating Type: Electric
Structural Information
- Stories/Levels: One
- Square Feet: 782
- Year Built: 1983
Lot Features
- Lot Size (Acres): 0.03
- Lot Size (Sq. Ft.): 1,430
- Lot Size: 1430
- Street/Road Desc.: Asphalt
- Fencing (Description): Fenced
Financial Considerations
- Lease Price: $1,550
- Assoc Fee Desc.: Required
- Application Fee: $75
- Security Deposit: $1,550
Disclosures and Reports
- APN: U28281816O00000400006.0
- Property ID: U28281816O00000400006.0
Listed by Rent Solutions
Schools
Schools serving 3913 Oak Limb Ct
School District:Hillsborough County School District
| Name | Grades | Distance |
|---|---|---|
Crestwood Elementary School 7824 North Manhattan Avenue, Tampa, FL 33614 | K-5 | 0.7 mi |
Pierce Middle School 5511 North Hesperides Street, Tampa, FL 33614 | 6-8 | 1.6 mi |
Leto High School 4409 West Sligh Avenue, Tampa, FL 33614 | 9-12 | 0.8 mi |
Disclaimer:
School attendance boundaries provided by ATTOM Data Solutions and are for reference only. Contact the school directly to verify enrollment eligibility.
Price History for 3913 Oak Limb Ct
Date
Details
Price
Change
Source
6/24/2026
Listed
$1,550
—
MLS
Disclaimer: Historical sales information is derived from public records provided by the county offices. Information is not guaranteed and should be independently verified.
3913 Oak Limb Court, Tampa, FL 33614 (MLS# TB8523001) is a Townhouse property with 1 bedroom, 1 full bathroom and 1 partial bathroom. 3913 Oak Limb Court is currently listed for rent at $1,550 and was received on June 24, 2026. Want to learn more about 3913 Oak Limb Court? Do you have questions about finding other real estate for sale or rent in Tampa? You can browse all Tampa rentals or contact a Coldwell Banker agent to request more information.