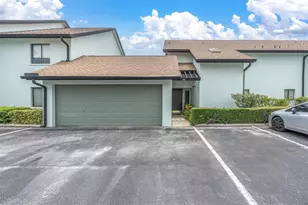
Full Property Details for 4001 Bainwood Ct
General
- Price: $250,000
- HOA FEE: $365/month
- Taxes: $2,161 (2025)
- Status: Active
- Type: Townhouse
- Source: MidFloridaRegionalMLS
- MLS ID: TB8509702
- Updated: 8/26/2026
- Added to Site: 137 day(s) ago
Rental Information
Interior
- Number of Rooms: 8
- Interior Features: Ceiling Fan(s), High Ceilings, Stone Counters, Thermostat, Vaulted Ceiling(s)
- Appliances: Cooktop, Dishwasher, Disposal, Dryer, Electric Water Heater, Microwave, Refrigerator, Washer
- Furnishings: Unfurnished
- Flooring: Tile
Rooms
- Total Bathrooms: 2
- Full Bathrooms: 1
- Half Bathrooms: 1
- Laundry: Electric Dryer Hookup, Laundry Room, Washer Hookup
Additional Information
- Shared Amenities: Maintenance, Pool
Exterior
- Exterior Features: Private Mailbox, Rain Gutters, Sliding Doors, Storage
- Deck/Patio: Covered, Deck, Patio, Screened, Wrap Around
- Porch/Patio/Deck: Covered, Deck, Patio, Screened, Wrap Around
Parking
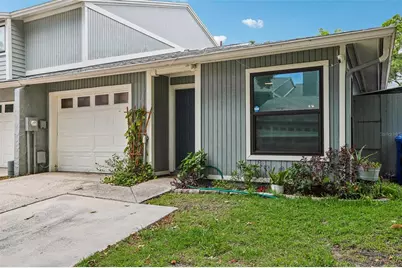
- Garage: Yes
- Attached garage: Yes
- Garage Spaces: 1
- Covered Spaces: 1
- Parking Features: Driveway, Garage Door Opener, Guest
Location
- Area: 33614 - Tampa
- County: Hillsborough
- Development Name: 33614 - Tampa
- Subdivision: JASMINE POND
- Driving Directions: From N Dale Mabry Hwy, head west on Humphrey St. Turn right on Himes Ave, then left into Jasmine Pond. Follow Jasmine Pond Dr and turn left on Bainwood Ct. Home is on the left.
- Direction Faces: South
School Information
- Elementary School: Crestwood-HB
- Middle School: Pierce-HB
- High School: Leto-HB
Community
- Community Name: 33614 - Tampa
- Community Features: Pool
- Optional Amenities: Maintenance, Pool
- Association: Yes
- Assoc. Name: Jasmine Pond Property Owners
- Assoc. Fees Include: Community Pool, Maintenance Structure, Pool Maintenance
- Number of Pets: 4
Heating & Cooling
- Cooling Type: Central Air
- Heating Type: Electric
Utilities
- Sewer: Public Sewer
- Water District: JASMINE POND
- Water: Public
- Utility Description: BB/HS Internet Available, Electricity Connected, Public, Sewer Connected, Water Connected
Structural Information
- Exterior Const.: Block, Stucco
- Roof: Shingle
- Common Walls: End Unit
- Windows: Double Pane Windows
- Stories/Levels: One
- Square Feet: 1,003
- Sq. Ft. Source: Public Records
- Year Built: 1982
Additional Structures
- Other Structures: Shed(s)
Lot Features
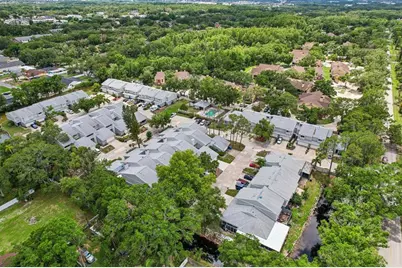
- Property View: Trees/Woods, Water
- Lot Size (Acres): 0.05
- Lot Size (Sq. Ft.): 2,070
- Lot Size: 2070
- Frontage: Street Paved
- Street/Road Desc.: Paved
Water Features
- Water Front: Yes
- Water View: Yes
- Water Access: Yes
- Water Access Desc: Pond
- Water Front Name: JASMINE POND
- Water Front Desc.: Pond
Financial Considerations
- Association Fee: $365
- Assoc Fee Freq.: Monthly
- Assoc Fee Desc.: Required
- Tax Amount: $2,161
- Tax Year: 2025
Disclosures and Reports
- Ownership: Fee Simple
- Special Conditions: None
- Legal Description: JASMINE POND LOT 6 BLOCK 1
- Flood Zone Info: X
- APN: U21281814Q00000100006.0
- Property ID: U21281814Q00000100006.0
- Block/Lot/Section: 1
Listed by Dennis Realty & Inv. Corp.