This is a carousel with tiles that activate property listing cards. Use the previous and next buttons to navigate.
1/1
$1,335,000
This is a carousel with tiles that activate property listing cards. Use the previous and next buttons to navigate.
1/1
Property Description
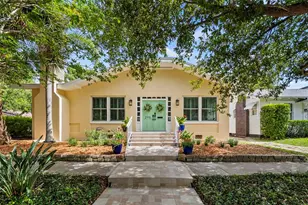
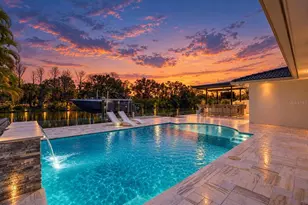
Situated on an oversized, corner lot beneath a canopy of beautiful oak trees, this single-story cottage blends timeless charm with modern conveniences. From the moment you approach along the pavered walkway, envision evenings spent relaxing on the covered front porch, chatting with neighbors, and watching children play on the expansive front yard. Step inside to discover a warm, welcoming atmosphere. Enjoy cozy evenings by the brick-clad fireplace in the formal living room. Or host a meal in the dining room, which is spacious enough for gatherings and entertaining. The home's thoughtful design ensures it is perfect for hosting friends and family. The updated kitchen is a chef's delight, equipped with a gas cooktop, double ovens, quartz countertops, plentiful storage, and ample prep space. There's even a counter with seating for four, making it ideal for both casual and formal meals. For those looking to host events, the oversized family room offers space for the largest sectional and includes a built-in wet bar with a beverage fridge. It's perfect for game-watching parties. Open the French doors to the screened-in lanai to enjoy a pool party, or use the outdoor kitchen to host a barbecue cook-off. The side yard features turf for low-maintenance fun. If you need extra space, there's a bonus air-conditioned structure that's ideal for a home office, she-shed, mancave, or additional workspace. It's conveniently separate from the main home for privacy and flexibility. The primary suite overlooks the pool area and offers generous space for a king bed, dressers, and a peloton. The primary bathroom includes a soaking tub, walk-in shower, dual sink vanity, and a walk-in closet with a shelving system. Down the hall, you'll find a spacious laundry room, a secondary bedroom, and a full bath. There are two more bedrooms and a half bath for additional comfort. This home includes a spacious two-car garage with a covered walkway to the main home. Other features include a new roof (2024), tankless water heater, engineered wood floors, and no flood insurance required! This beauty sits HIGH AND DRY and had no issues during any storms! It's zoned for A-rated schools-Roosevelt, Coleman, and Plant-and is conveniently located close to downtown Tampa, Tampa International Airport, and just a short drive to the beaches. Everything you could ever want and more is waiting for you here. Schedule your showing today!
Full Property Details
Full Property Details for 4002 W Kensington Ave
General
- Sold For: $1,335,000
- Taxes: $12,728 (2025)
- Status: Closed
- Type: Single Family
- Source: MidFloridaRegionalMLS
- MLS ID: TB8494125
- Added to Site: 117 day(s) ago
Rental Information
- Min. Lease: No Minimum
Interior
- Number of Rooms: 8
- Interior Features: Built-in Features, Ceiling Fan(s), Chair Rail, Crown Molding, Dry Bar, Eating Space In Kitchen, Solid Surface Counters, Thermostat, Walk-In Closet(s), Window Treatments
- Fireplace: Yes
- Fireplace(s): Gas
- Appliances: Bar Fridge, Built-In Oven, Convection Oven, Cooktop, Dishwasher, Disposal, Dryer, Microwave, Refrigerator, Washer
- Furnishings: Unfurnished
- Flooring: Engineered Hardwood, Tile
Rooms
Bathrooms
- Total Bathrooms: 3
- Full Bathrooms: 2
- Half Bathrooms: 1
Bedrooms
- Total Bedrooms: 4
Other Rooms
- Laundry: Inside, Laundry Room
Additional Information
- Pool: Yes
- Private Pool: Yes
- Pool Description: In Ground, Lighting, Screen Enclosure
Exterior
- Exterior Features: French Doors, Lighting, Outdoor Kitchen
- Deck/Patio: Front Porch, Patio, Rear Porch, Screened
- Porch/Patio/Deck: Front Porch, Patio, Rear Porch, Screened
Parking
- Garage: Yes
- Garage Spaces: 2
- Covered Spaces: 2
- Parking Features: Driveway, Garage Faces Side, Oversized
Location
- Area: 33629 - Tampa / Palma Ceia
- County: Hillsborough
- Development Name: 33629 - Tampa / Palma Ceia
- Subdivision: BEL MAR REV UNIT 5
- Driving Directions: South on Church right on Kensington, go past Grady, home is on left corner.
- Direction Faces: North
School Information
- Elementary School: Roosevelt-HB
- Middle School: Coleman-HB
- High School: Plant-HB
Community
- Community Name: 33629 - Tampa / Palma Ceia
- Pet Restrictions: per city of Tampa rules and regulations
Heating & Cooling
- Cooling Type: Central Air
- Heating Type: Central, Electric
Utilities
- Sewer: Public Sewer
- Water: Public
- Utility Description: Cable Connected, Electricity Connected, Natural Gas Connected, Sewer Connected, Street Lights, Water Connected
Structural Information
- Architectural Info: Cottage
- Architectural Style: Cottage
- Exterior Const.: Block, Stucco
- Roof: Tile
- Stories/Levels: One
- Square Feet: 2,710
- Sq. Ft. Source: Public Records
- Living Area: 2,710 Sq. Ft.
- Year Built: 1947
Additional Structures
- Other Structures: Other, Outdoor Kitchen
Lot Features
- Lot Size (Acres): 0.23
- Lot Size (Sq. Ft.): 9,960
- Lot Size: 9960
- Lot Dimensions: 83 x 120
- Frontage: Street Paved
- Street/Road Desc.: Paved
- Fencing (Description): Vinyl
Financial Considerations
- Tax Amount: $12,728.19
- Tax Year: 2025
Disclosures and Reports
- Ownership: Fee Simple
- Special Conditions: None
- Legal Description: BEL MAR REVISED UNIT NO 5 E 25 FT OF LOT 131 AND LOT 132
- Flood Zone Info: X500
- APN: A3329183TY00000000131.0
- Property ID: A3329183TY00000000131.0
Get Pre-Approved Today
Schools
Schools serving 4002 W Kensington Ave
School District:Hillsborough County School District
| Name | Grades | Distance |
|---|---|---|
Roosevelt Elementary School, Tampa, FL 3205 South Ferdinand Avenue, Tampa, FL 33629 | K-5 | 0.9 mi |
Coleman Middle School 1724 South Manhattan Avenue, Tampa, FL 33629 | 6-8 | 1.2 mi |
Plant High School 2415 South Himes Avenue, Tampa, FL 33629 | 9-12 | 1.1 mi |
Disclaimer:
School attendance boundaries provided by ATTOM Data Solutions and are for reference only. Contact the school directly to verify enrollment eligibility.
Price & Sales History for 4002 W Kensington Ave
Date
Details
Price
Change
Source
6/26/2026
Sold
$1,335,000
-4.3%
MLS
4/20/2026
Listed
$1,395,000
—
MLS
Disclaimer: Historical sales information is derived from public records provided by the county offices. Information is not guaranteed and should be independently verified.
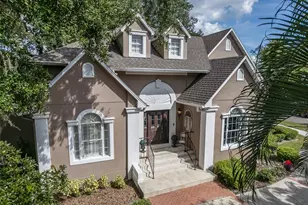
4002 W Kensington Avenue, Tampa, FL 33629 (MLS# TB8494125) is a Single Family property that was sold at $1,335,000 on June 26, 2026. This property was sold by Andrea Webb from our Tampa Westshore Office.Want to learn more about 4002 W Kensington Avenue? Do you have questions about finding other Single Family real estate for sale in Palma Ceia? You can browse all Palma Ceia real estate or contact a Coldwell Banker agent to request more information.