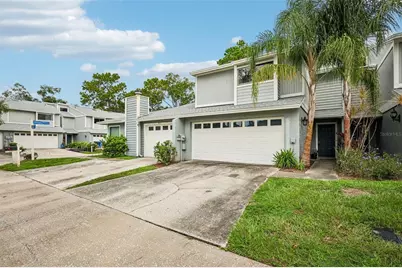
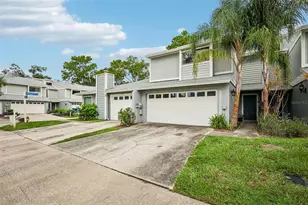
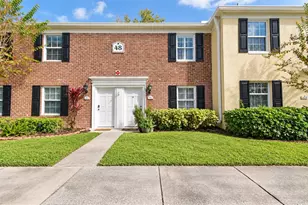
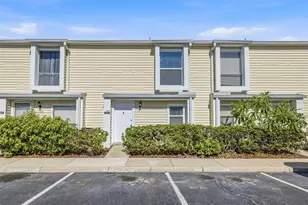
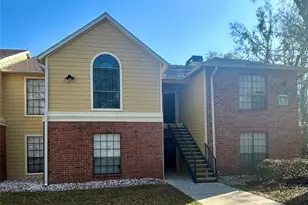
Full Property Details for 4009 Bainwood Ct
General
- Sold For: $205,000
- HOA FEE: $365/month
- Taxes: $1,501 (2025)
- Status: Closed
- Type: Townhouse
- Source: MidFloridaRegionalMLS
- MLS ID: TB8540763
- Added to Site: 49 day(s) ago
Rental Information
Interior
- Number of Rooms: 4
- Interior Features: Cathedral Ceiling(s), Ceiling Fan(s), Eating Space In Kitchen, High Ceilings, Open Floorplan, Skylight(s), Solid Surface Counters, Solid Wood Cabinets, Split Bedroom, Vaulted Ceiling(s)
- Appliances: Dishwasher, Disposal, Electric Water Heater, Range, Range Hood, Tankless Water Heater
- Furnishings: Unfurnished
- Flooring: Carpet, Ceramic Tile, Laminate
Rooms
- Total Bathrooms: 2
- Full Bathrooms: 1
- Half Bathrooms: 1
- Laundry: Inside, Laundry Closet
Exterior
- Exterior Features: Sliding Doors
- Deck/Patio: Patio
- Porch/Patio/Deck: Patio
Parking
- Garage: Yes
- Attached garage: Yes
- Garage Spaces: 2
- Covered Spaces: 2
- Parking Features: Driveway, Guest, Oversized
Location
- Area: 33614 - Tampa
- County: Hillsborough
- Development Name: 33614 - Tampa
- Subdivision: JASMINE POND
- Driving Directions: Take Dale Mabry to Humphrey Rd then to Grady. Take Grady to Jasmine Pond. From the Veterans Expressway, exit at Waters
- Direction Faces: South
School Information
- Elementary School: Crestwood-HB
- Middle School: Pierce-HB
- High School: Leto-HB
Community
- Community Name: 33614 - Tampa
- Community Features: Pool
- Association: Yes
- Assoc. Name: Jasmine Pond Property Owners
- Assoc. Fees Include: Community Pool, Escrow Reserves Fund, Insurance, Maintenance Structure, Maintenance Grounds, Manager, Pool Maintenance
- Number of Pets: 4
- Pet Restrictions: See Condo Docs, / 35lbs.
Heating & Cooling
- Cooling Type: Central Air
- Heating Type: Central
Utilities
- Sewer: Public Sewer
- Water: Public
- Utility Description: BB/HS Internet Available, Cable TV Available, Electricity Connected, Fire Hydrant, Private, Street Lights
Structural Information
- Architectural Info: Contemporary, Patio
- Architectural Style: Contemporary, Patio
- Exterior Const.: HardiPlank Type, Stucco, Wood Frame
- Roof: Shingle
- Windows: Blinds
- Stories/Levels: Two
- Square Feet: 1,233
- Sq. Ft. Source: Public Records
- Living Area: 1,233 Sq. Ft.
- Year Built: 1982
Lot Features
- Property View: Water
- Lot Size (Acres): 0.04
- Lot Size (Sq. Ft.): 1,747
- Lot Size: 1747
- Frontage: Street Dead-End, Street Paved
- Street/Road Desc.: Paved
Water Features
Financial Considerations
- Association Fee: $365
- Assoc Fee Freq.: Monthly
- Assoc Fee Desc.: Required
- Tax Amount: $1,501
- Tax Year: 2025
Disclosures and Reports
- Ownership: Fee Simple
- Special Conditions: None
- Legal Description: JASMINE POND LOT 2 BLOCK 1
- Flood Zone Info: X
- APN: U21281814Q00000100002.0
- Property ID: U21281814Q00000100002.0
- Block/Lot/Section: 1
Listed by The Brokerage Of Tampa Bay, Inc.
Sold by Lpt Realty Llc