This is a carousel with tiles that activate property listing cards. Use the previous and next buttons to navigate.
1/39
$4,450
This is a carousel with tiles that activate property listing cards. Use the previous and next buttons to navigate.
1/39
Property Description
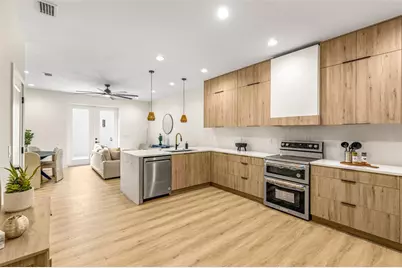
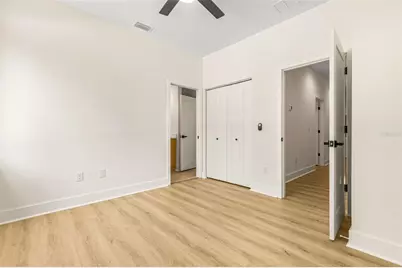
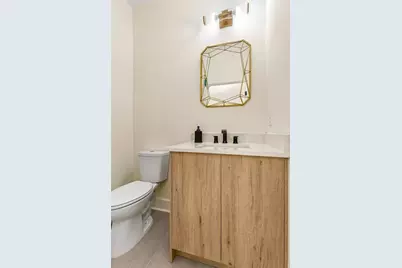
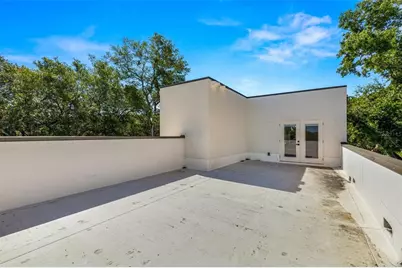
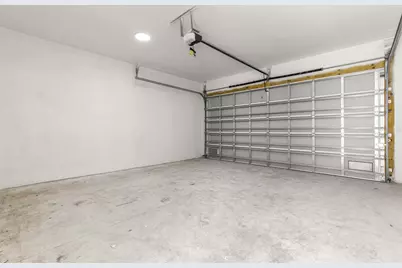
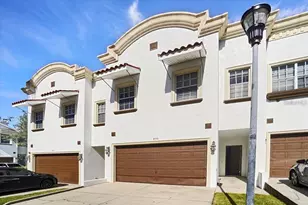
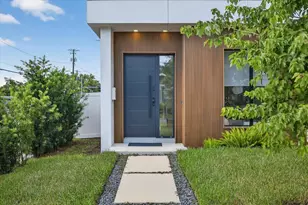
Welcome to your dream modern townhome in the heart of Tampa Heights! Offering 3 bedrooms + office, loft, 2 full bathrooms, 2 half bathrooms, and 2-car detached garage, providing ample space for both comfort and convenience. Channel your inner chef in the gourmet kitchen, equipped with stainless steel appliances, sleek cabinetry, and quartz countertops. Retreat to one of the bedrooms, each offering comfort and tranquility. The primary offers an ensuite bath & walk in closet. Ascend to the loft area, ideal for a home theater, game room, or simply a cozy spot to relax where you can step out onto your own private rooftop terrace & enjoy the beautiful Florida weather. Enjoy the convenience of private alley access, providing security and exclusivity. Nestled in the vibrant community of Tampa Heights, just steps away from Armature Works, multiple restaurants/retail, the Tampa Riverwalk, downtown attractions, and so much more.
Full Property Details
Full Property Details for 412 W Amelia Ave #2
General
- Rent: $4,450
- Status: Active
- Type: Townhouse
- Source: MidFloridaRegionalMLS
- MLS ID: TB8544554
- Updated: 9/28/2026
- Added to Site: 48 day(s) ago
Interior
- Number of Rooms: 1
- Interior Features: Ceiling Fan(s), Kitchen and Family Room Combination, Solid Surface Counters, Split Bedroom
- Appliances: Dishwasher, Disposal, Dryer, Microwave, Range, Washer
- Furnishings: Unfurnished
Rooms
Bathrooms
- Total Bathrooms: 3
- Full Bathrooms: 3
Bedrooms
- Total Bedrooms: 3
Other Rooms
- Laundry: Laundry Room
Parking
- Garage: Yes
- Garage Spaces: 2
- Covered Spaces: 2
Location
- Area: 33602 - Tampa
- County: Hillsborough
- Development Name: 33602 - Tampa
- Subdivision: WEST HLNDS
- Driving Directions: From West Columbus Blvd - South onto North Blvd - East onto W Amelia Ave
Community
- Community Name: 33602 - Tampa
- Community Features: None
- Pet Restrictions: Dogs must be on renter's insurance.
Heating & Cooling
- Cooling Type: Central Air
- Heating Type: Central
Structural Information
- Stories/Levels: Two
- Square Feet: 2,120
- Sq. Ft. Source: Public Records
- Year Built: 2024
Lot Features
- Lot Size (Acres): 0.08
- Lot Size (Sq. Ft.): 3,300
- Lot Size: 3300
- Lot Dimensions: 25 x 132
- Street/Road Desc.: Asphalt
Financial Considerations
- Lease Price: $4,450
- Application Fee: $100
Disclosures and Reports
- Flood Zone Info: X
- APN: A1329184Y300000700006.1
- Property ID: A1329184Y300000700006.1
Listed by Compass Florida Llc
Schools
Schools serving 412 W Amelia Ave #2
School District:Hillsborough County School District
| Name | Grades | Distance |
|---|---|---|
Graham Elementary School, Tampa, FL 2915 North Massachusetts Avenue, Tampa, FL 33602 | K-5 | 0.3 mi |
Madison Middle School, Tampa, FL 4444 West Bay Vista Avenue, Tampa, FL 33611 | 6-8 | 5.3 mi |
Hillsborough High School 5000 North Central Avenue, Tampa, FL 33603 | 9-12 | 1.8 mi |
Disclaimer:
School attendance boundaries provided by ATTOM Data Solutions and are for reference only. Contact the school directly to verify enrollment eligibility.
Price History for 412 W Amelia Ave #2
Date
Details
Price
Change
Source
9/28/2026
Price Reduced
$4,450
-8.25%
MLS
9/18/2026
Price Reduced
$4,850
-3%
MLS
9/01/2026
Listed
$5,000
—
MLS
Disclaimer: Historical sales information is derived from public records provided by the county offices. Information is not guaranteed and should be independently verified.
412 W Amelia Avenue #2, Tampa, FL 33602 (MLS# TB8544554) is a Townhouse property with 3 bedrooms and 3 full bathrooms. 412 W Amelia Avenue #2 is currently listed for rent at $4,450 and was received on September 01, 2026. Want to learn more about 412 W Amelia Avenue #2? Do you have questions about finding other real estate for sale or rent in Tampa? You can browse all Tampa rentals or contact a Coldwell Banker agent to request more information.