This is a carousel with tiles that activate property listing cards. Use the previous and next buttons to navigate.
1/44
$1,045,000
This is a carousel with tiles that activate property listing cards. Use the previous and next buttons to navigate.
1/44
Property Description
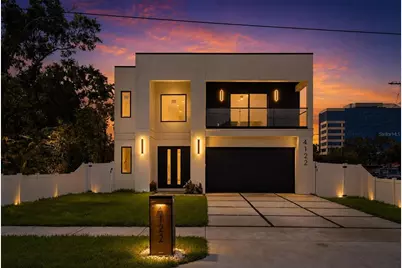
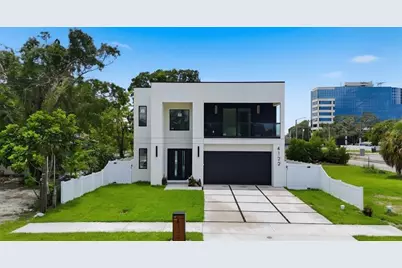
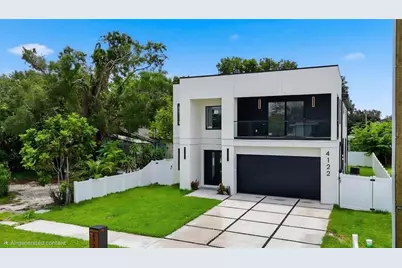
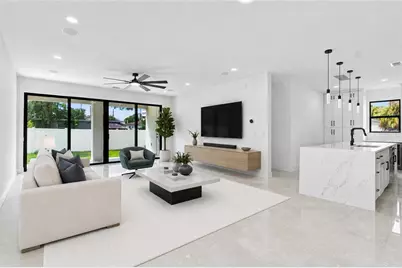
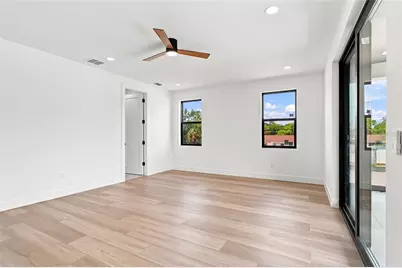
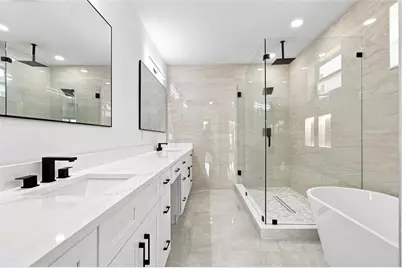
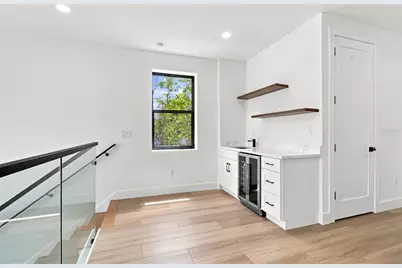
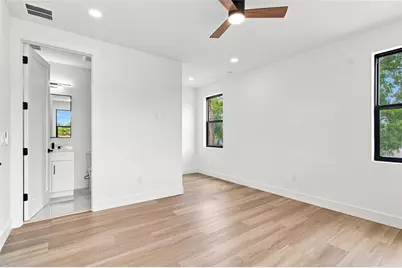
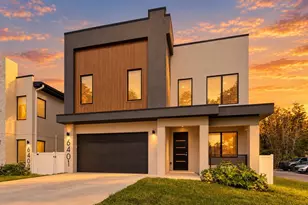
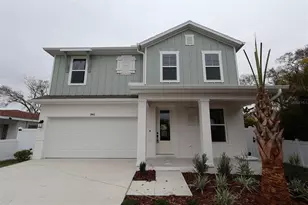
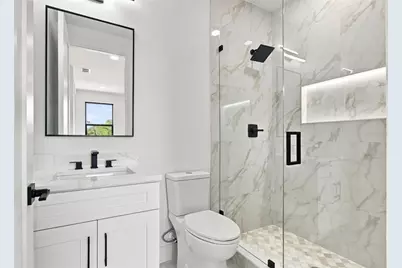
Welcome to this striking modern residence where contemporary architecture meets sophisticated design. From the moment you arrive, the clean architectural lines, dramatic black accents, illuminated exterior, oversized driveway, and private second-floor balcony create exceptional curb appeal. Step inside to an impressive two-story foyer highlighted with wood treads and sleek glass railings. The bright, open-concept floor plan is filled with natural light and features large-format polished tile flooring throughout the main living areas, recessed lighting, modern fixtures, and expansive sliding glass doors connecting the living space to the backyard and covered patio. At the heart of the home is a beautifully designed kitchen featuring extensive white cabinetry, quartz-style countertops, a large waterfall-edge island, pendant lighting, built-in appliances, and generous storage. The kitchen flows seamlessly into the spacious living and dining areas, creating an ideal setting for everyday living and entertaining. A first-floor bedroom with an adjacent full bathroom provides flexibility for guests, a home office, or multigenerational living. Upstairs, Luxury vinyl plank flooring adds warmth to the contemporary interior. The impressive primary suite offers direct access to a private covered balcony. Its spa-inspired bathroom features a long dual-sink vanity, oversized glass-enclosed shower, and a freestanding soaking tub. A large primary closet provides substantial storage. Additional upstairs bedrooms are generously sized, with beautifully finished bathrooms featuring modern cabinetry, frameless glass showers, and matte-black fixtures. The second floor also includes a dedicated laundry room and a convenient built-in wet bar area. Outside, enjoy a fully fenced backyard, covered rear patio, covered front balcony, two-car garage, and contemporary exterior lighting. The combination of open living spaces, upscale finishes, and distinctive modern architecture makes this home truly stand out. Conveniently located in Tampa's desirable Westshore area, this home puts shopping, dining, entertainment, and everyday essentials just minutes away. International Plaza & Bay Street is approximately 5 minutes away. Grocery stores, including Publix, Whole Foods, and other everyday shopping options, are nearby. Raymond James Stadium is only minutes away, while Downtown Tampa, the Tampa Riverwalk, Hyde Park, and major highways are all easily accessible.
Full Property Details
Full Property Details for 4122 W Nassau St
General
- Price: $1,045,000
- Taxes: $5,830 (2025)
- Status: Active
- Type: Single Family
- Source: MidFloridaRegionalMLS
- MLS ID: TB8537584
- Updated: 9/27/2026
- Added to Site: 56 day(s) ago
Rental Information
- Min. Lease: 1 Week
Interior
- Number of Rooms: 6
- Interior Features: Ceiling Fan(s), Dry Bar, Living Room/Dining Room Combo, Open Floorplan
- Appliances: Built-In Oven, Convection Oven, Dishwasher, Disposal, Exhaust Fan, Freezer, Ice Maker, Microwave, Refrigerator, Wine Refrigerator
- Furnishings: Unfurnished
- Flooring: Ceramic Tile, Luxury Vinyl
Rooms
Bathrooms
- Total Bathrooms: 5
- Full Bathrooms: 4
- Half Bathrooms: 1
Bedrooms
- Total Bedrooms: 4
Other Rooms
- Laundry: Laundry Room
Exterior
- Exterior Features: Balcony, Private Yard
Parking
- Garage: Yes
- Attached garage: Yes
- Garage Spaces: 2
- Covered Spaces: 2
- Parking Features: Garage Door Opener
Location
- Area: 33607 - Tampa
- County: Hillsborough
- Development Name: 33607 - Tampa
- Subdivision: BELVEDERE PARK
- Driving Directions: From I-275, take Exit 40B towards Lois Avenue. Head south on N Lois Avenue, then turn right onto W nassau Street. Continue West on W Nassau Street to 4122 W Nassau St. The property will be on your left
- Direction Faces: North
Community
- Community Name: 33607 - Tampa
Heating & Cooling
- Cooling Type: Central Air
- Heating Type: Central, Electric, Heat Pump
Utilities
- Sewer: Public Sewer
- Water: Public
- Utility Description: Electricity Connected, Public, Sewer Connected, Water Connected
Structural Information
- Exterior Const.: Block
- Roof: Shingle
- Stories/Levels: Two
- Square Feet: 3,155
- Sq. Ft. Source: Builder
- Year Built: 2026
Lot Features
- Lot Size (Acres): 0.12
- Lot Size (Sq. Ft.): 5,150
- Lot Size: 5150
- Lot Dimensions: 50 x 103
- Street/Road Desc.: Concrete
Financial Considerations
- Tax Amount: $5,830.26
- Tax Year: 2025
Disclosures and Reports
- Ownership: Fee Simple
- Special Conditions: None
- Legal Description: BELVEDERE PARK LOT 23 BLOCK 2
- Flood Zone Info: X
- APN: A1629183JF00000200023.0
- Property ID: A1629183JF00000200023.0
- Block/Lot/Section: 2
Listed by Dalton Wade Inc

Get Pre-Approved Today
Schools
Schools serving 4122 W Nassau St
School District:Hillsborough County School District
| Name | Grades | Distance |
|---|---|---|
Tampa Bay Boulevard Elementary School 3111 West Tampa Bay Boulevard, Tampa, FL 33607 | PK-5 | 1.9 mi |
Pierce Middle School 5511 North Hesperides Street, Tampa, FL 33614 | 6-8 | 3.1 mi |
Jefferson High School 4401 West Cypress Street, Tampa, FL 33607 | 9-12 | 0.4 mi |
Disclaimer:
School attendance boundaries provided by ATTOM Data Solutions and are for reference only. Contact the school directly to verify enrollment eligibility.
Price & Sales History for 4122 W Nassau St
Date
Details
Price
Change
Source
9/27/2026
Price Reduced
$1,045,000
-4.13%
MLS
8/13/2026
Listed
$1,090,000
357.98%
MLS
6/18/2025
Sold
$238,000
—
Public Record
Disclaimer: Historical sales information is derived from public records provided by the county offices. Information is not guaranteed and should be independently verified.
Tax History
Tax History for 4122 W Nassau St
Year
Property Taxes
Change
Tax Assessment
Change
2025
$5,830
—
$67,208
-76%
2025
$5,830
4%
$279,471
—
2024
$5,597
364%
$278,933
226%
2023
$1,205
48%
$85,539
16%
2021
$816
-15%
$73,487
-12%
2022
$964
18%
$83,048
15%
2021
$816
4%
$72,472
2%
2019
$782
16%
$70,843
2%
2018
$675
47%
$69,522
52%
2017
$459
7%
$45,786
2%
2016
$430
12%
$44,844
1%
2015
$384
15%
$44,532
1%
2014
$333
236%
$44,179
34%
2013
$99
—
$32,969
—
Disclaimer: Historical tax information is derived from public records provided by the county offices. Information is not guaranteed and should be independently verified.
Estimate the Cost
Estimate the Cost for 4122 W Nassau St
4122 W Nassau Street, Tampa, FL 33607 (MLS# TB8537584) is a Single Family property with 4 bedrooms, 4 full bathrooms and 1 partial bathroom. 4122 W Nassau Street is currently listed for $1,045,000 and was received on August 13, 2026. Want to learn more about 4122 W Nassau Street? Do you have questions about finding other Single Family real estate for sale in Tampa? You can browse all Tampa real estate or contact a Coldwell Banker agent to request more information.