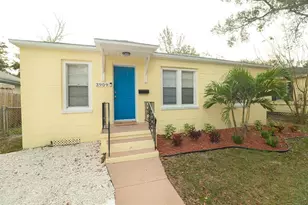
Full Property Details for 413 W North Bay St
General
- Sold For: $355,000
- Taxes: $5,372 (2025)
- Status: Closed
- Type: Single Family
- Source: MidFloridaRegionalMLS
- MLS ID: TB8509384
- Added to Site: 147 day(s) ago
Rental Information
Interior
- Number of Rooms: 3
- Interior Features: Built-in Features, Ceiling Fan(s), Eating Space In Kitchen, Living Room/Dining Room Combo, Solid Surface Counters, Solid Wood Cabinets, Stone Counters, Thermostat, Window Treatments
- Appliances: Convection Oven, Cooktop, Dryer, Electric Water Heater, Microwave, Refrigerator, Washer
- Furnishings: Turnkey
- Flooring: Engineered Hardwood, Vinyl
Rooms
- Total Bathrooms: 1
- Full Bathrooms: 1
Additional Information
- Security/Safety: Security System Owned, Smoke Detector(s)
Exterior
- Exterior Features: Garden, Rain Barrel/Cistern(s), Sidewalk
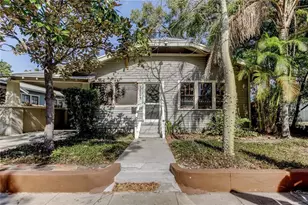
- Deck/Patio: Covered, Deck, Front Porch, Rear Porch
- Porch/Patio/Deck: Covered, Deck, Front Porch, Rear Porch
Parking
- Garage: Yes
- Garage Spaces: 1
- Covered Spaces: 1
- Parking Features: Driveway, Workshop in Garage
Location
- Area: 33603 - Tampa / Seminole Heights
- County: Hillsborough
- Development Name: 33603 - Tampa / Seminole Heights
- Subdivision: CHELSEA
- Driving Directions: Head east on I-275 N. Use the right 2 lanes to take exit 46B toward FL-574/Martin Luther King Jr Blvd. Merge onto N Taliaferro Ave. Use any lane to turn left onto FL-574 W/E Dr Martin Luther King Jr Blvd/E M.L.K. Jr Blvd. Turn right onto N Ola Ave. Turn left onto W North Bay St. Destination will be on the right.
- Direction Faces: South
School Information
- Elementary School: Broward-HB
- Middle School: Memorial-HB
- High School: Hillsborough-HB
Community
- Community Name: 33603 - Tampa / Seminole Heights
Heating & Cooling
- Cooling Type: Central Air
- Heating Type: Central
Utilities
- Sewer: Public Sewer
- Water: Public
- Utility Description: BB/HS Internet Available, Cable TV Available, Cable Connected, Electricity Available, Electricity Connected, Fiber Optics, Public, Sewer Available, Sewer Connected
Structural Information
- Exterior Const.: Block, Stucco, Wood Frame
- Roof: Shingle
- Windows: Window Treatments
- Stories/Levels: One
- Square Feet: 864
- Sq. Ft. Source: Public Records
- Living Area: 864 Sq. Ft.
- Year Built: 1926
Additional Structures
- Other Structures: Shed(s), Storage
Lot Features
- Property View: Garden, Trees/Woods
- Lot Size (Acres): 0.21
- Lot Size (Sq. Ft.): 9,200
- Lot Size: 9200
- Lot Dimensions: 50 x 184
- Street/Road Desc.: Other
- Fencing (Description): Fenced
Financial Considerations
- Tax Amount: $5,372.17
- Tax Year: 2025
Disclosures and Reports
- Ownership: Fee Simple
- Special Conditions: None
- Legal Description: CHELSEA E 50 FT OF LOT 7 BLOCK 8
- Flood Zone Info: X
- APN: A0129184GN00000800007.2
- Property ID: A0129184GN00000800007.2
- Block/Lot/Section: 8
Listed by Lpt Realty Llc
Sold by People's Choice Realty Svc Llc