This is a carousel with tiles that activate property listing cards. Use the previous and next buttons to navigate.
1/1
$380,000
This is a carousel with tiles that activate property listing cards. Use the previous and next buttons to navigate.
1/1
Property Description
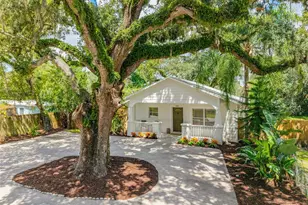
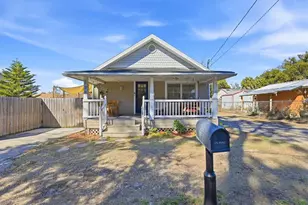
Virtually Staged. FREE 1% First Year Rate Buydown when using the seller's preferred lender + $1,000 towards closing costs! New Renovation with City Permits in a Gorgeous Tree Lined Neighborhood surrounded by High-Value Beautiful Homes $800K+ and walkable to Restaurants Breweries & Bars! New Roof (2021), New HVAC (2025), 200 AMP Electric Panel & Updated Electric (2010), Updated Plumbing (2021 & 2025) New Kitchen Cabinets with New SS Appliances, Soft-Close Solid Wood Shaker Cabinets, Breakfast Bar & Quartz Countertops. This home features a Front Living Room - plus a Family Room (which would also make a great home office area) in the Back next to the Dining Room. The Primary Bedroom features a beautiful new on-suite bathroom. The Hallway Main Bathroom is also Brand-new and features a Large Walk-in Shower & closet doors to the Laundry area. All 3 Bedrooms are Pre-Wired for Fans and all include hard-wired smoke detectors. The Luxury Vinyl Plank throughout the home offers a beautiful look that's hard to scratch while being soft on the feet and you can mop it without worry! The brand-new concrete driveway can fit 2 cars, plus many more on either side yards. Need a place to park the RV or Boat? This home has you covered and there's NO HOA, CCD or DEED Restrictions. The yard itself offers a beautiful rainbow Eucalyptus tree greeting your guests & neighbors to the front door with a wood deck perfect for early coffee & evening cocktails. The backyard even features a productive mature Mango tree! Not in a Flood Zone! FLOOD ZONE X (Flood Factor 1 out of 10!) No storm damage or flooding whatsoever from last 2 hurricanes. This designer gem is located minutes from all that Southeast Seminole Heights offers! You will be able to walk or scoot to your neighborhood favorites like Chanko, Cappy's, Rene's Mexican Kitchen, The Independent, Ichiban Sushi & Ramen, Angry Chair Brewing and more! Southern Brewing, Hair of the Dog Park, Ebisu Sushi Shack, The Porch and Trophy Fish are about a 5 minute drive or 10-minute bike or scoot away. Get downtown, or to the Riverwalk & Armature within 15 minutes! This location is short jump to Interstates 275 and I-4, Downtown Tampa, Channel District, Armature Works, Tampa Riverwalk, Julian B. Lane Riverfront Park, Bayshore Boulevard, Ybor, MacDill AFB and St. Petersburg. Listing agent has ownership interest. Complimentary staging by Listing agent. ***FREE 1/0 Rate Buydown when using the seller's preferred lender!***
Full Property Details
Full Property Details for 4202 N Seminole Ave
General
- Sold For: $380,000
- Taxes: $4,813 (2025)
- Status: Closed
- Type: Single Family
- Source: MidFloridaRegionalMLS
- MLS ID: TB8509863
- Added to Site: 49 day(s) ago
Rental Information
- Min. Lease: No Minimum
Interior
- Number of Rooms: 9
- Interior Features: Eating Space In Kitchen, Primary Bedroom Main Floor, Solid Surface Counters, Solid Wood Cabinets
- Appliances: Dishwasher, Electric Water Heater, Microwave, Range, Refrigerator
- Furnishings: Negotiable
- Flooring: Ceramic Tile, Luxury Vinyl
Rooms
Bathrooms
- Total Bathrooms: 2
- Full Bathrooms: 2
Bedrooms
- Total Bedrooms: 3
Other Rooms
- Laundry: Electric Dryer Hookup, Laundry Closet, Washer Hookup
Exterior
- Exterior Features: Private Mailbox, Private Yard
Location
- Area: 33603 - Tampa / Seminole Heights
- County: Hillsborough
- Development Name: 33603 - Tampa / Seminole Heights
- Subdivision: SEMINOLE SUB SOUTH
- Driving Directions: If coming North on Florida Ave, Make a Right onto E Genesee, house is on left corner of E Genesee & N. Seminole Ave
- Direction Faces: East
Community
- Community Name: 33603 - Tampa / Seminole Heights
Heating & Cooling
- Cooling Type: Central Air
- Heating Type: Central, Electric
Utilities
- Sewer: Public Sewer
- Water: Public
- Utility Description: Cable TV Available, Electricity Connected, Public, Sewer Connected, Water Connected
Structural Information
- Exterior Const.: Metal Siding
- Roof: Shingle
- Stories/Levels: One
- Square Feet: 1,166
- Sq. Ft. Source: Public Records
- Living Area: 1,166 Sq. Ft.
- Year Built: 1940
Lot Features
- Lot Size (Acres): 0.1
- Lot Size (Sq. Ft.): 4,485
- Lot Size: 4485
- Lot Dimensions: 65 x 69
- Street/Road Desc.: Asphalt
Financial Considerations
- Tax Amount: $4,813.34
- Tax Year: 2025
Disclosures and Reports
- Ownership: Fee Simple
- Special Conditions: None
- Legal Description: SEMINOLE SUBDIVISION SOUTH LOT 5
- Flood Zone Info: X
- APN: A0129184H700000000005.0
- Property ID: A0129184H700000000005.0
- Block/Lot/Section: 4H7
Listed by People's Choice Realty Svc Llc
Sold by Re/Max Realty Unlimited

Get Pre-Approved Today
Schools
Schools serving 4202 N Seminole Ave
School District:Hillsborough County School District
| Name | Grades | Distance |
|---|---|---|
Broward Elementary School 400 West Osborne Avenue, Tampa, FL 33603 | PK-5 | 0.5 mi |
Memorial Middle School, Tampa, FL 4702 North Central Avenue, Tampa, FL 33603 | 6-8 | 0.3 mi |
Hillsborough High School 5000 North Central Avenue, Tampa, FL 33603 | 9-12 | 0.3 mi |
Disclaimer:
School attendance boundaries provided by ATTOM Data Solutions and are for reference only. Contact the school directly to verify enrollment eligibility.
Price & Sales History for 4202 N Seminole Ave
Date
Details
Price
Change
Source
6/30/2026
Sold
$380,000
-4.5%
MLS
6/04/2026
Price Reduced
$397,900
-0.5%
MLS
5/18/2026
Listed
$399,900
—
MLS
Disclaimer: Historical sales information is derived from public records provided by the county offices. Information is not guaranteed and should be independently verified.
4202 N Seminole Avenue, Tampa, FL 33603 (MLS# TB8509863) is a Single Family property that was sold at $380,000 on June 30, 2026. Want to learn more about 4202 N Seminole Avenue? Do you have questions about finding other Single Family real estate for sale in Old Seminole Heights? You can browse all Old Seminole Heights real estate or contact a Coldwell Banker agent to request more information.