This is a carousel with tiles that activate property listing cards. Use the previous and next buttons to navigate.
1/1
$366,000
This is a carousel with tiles that activate property listing cards. Use the previous and next buttons to navigate.
1/1
Property Description
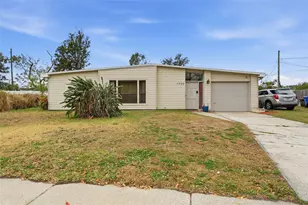
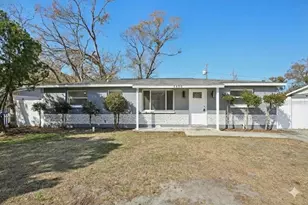
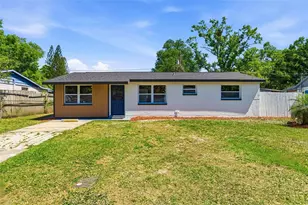
This beautifully remodeled home is appraised and ready for its new owner, sitting in a fantastic Tampa location at 4203 Fawn Cir. Nestled in a convenient spot near shopping, restaurants, major roads, and so much more, this home puts you right where you want to be. Step inside and you'll find 1,200 square feet of move-in ready living space with 4 bedrooms and 2 bathrooms. The kitchen is a real standout with gorgeous granite countertops and stainless steel appliances that give it a clean, modern feel. You'll love cooking and hanging out in this space. Hard flooring runs throughout the entire home, making it easy to clean and giving everything a fresh, updated look. The modern features and finishes really make this place shine from room to room. Every detail has been thought out to give you a home that feels brand new. Out back, you've got a screened-in porch that's perfect for relaxing on those warm Florida evenings without dealing with bugs. The fenced-in yard gives you plenty of private outdoor space for kids, pets, or weekend cookouts. It's the kind of backyard you'll actually want to spend time in. With its unbeatable location, modern upgrades, and move-in ready condition, this home truly has it all. Whether you're a first-time buyer or looking for a smart investment, this one checks all the boxes. Don't wait too long on this one. Reach out today and schedule your showing before it's gone!
Full Property Details
Full Property Details for 4203 Fawn Cir
General
- Sold For: $366,000
- Taxes: $957 (2025)
- Status: Closed
- Type: Single Family
- Source: MidFloridaRegionalMLS
- MLS ID: TB8503948
- Added to Site: 69 day(s) ago
Rental Information
- Min. Lease: No Minimum
Interior
- Number of Rooms: 3
- Interior Features: Living Room/Dining Room Combo, Open Floorplan, Primary Bedroom Main Floor, Solid Surface Counters, Solid Wood Cabinets
- Appliances: Dishwasher, Disposal, Microwave, Range, Refrigerator
- Furnishings: Unfurnished
- Flooring: Luxury Vinyl
Rooms
Bathrooms
- Total Bathrooms: 2
- Full Bathrooms: 2
Bedrooms
- Total Bedrooms: 4
Other Rooms
- Laundry: Inside
Exterior
- Exterior Features: Lighting, Storage
- Deck/Patio: Covered, Porch, Rear Porch, Screened
- Porch/Patio/Deck: Covered, Porch, Rear Porch, Screened
Parking
- Parking Features: Driveway
Location
- Area: 33610 - Tampa / East Lake
- County: Hillsborough
- Development Name: 33610 - Tampa / East Lake
- Subdivision: KINGS FOREST
- Driving Directions: Get on FL-618 Toll E/Selmon Expy from FL-573 N. Continue on FL-618 Toll E/Selmon Expy to East Lake-Orient Park. Take exit 5 from I-4 E. Continue on FL-574 E/E Dr Martin Luther King Jr Blvd/E M.L.K. Jr Blvd. Drive to Downing Cir. Destination will be on the left.
- Direction Faces: West
School Information
- Elementary School: Kenly-HB
- Middle School: Mann-HB
- High School: Blake-HB
Community
- Community Name: 33610 - Tampa / East Lake
- Pet Restrictions: Buyer's responsibility to confirm all information is accurate.
Heating & Cooling
- Cooling Type: Central Air
- Heating Type: Central
Utilities
- Sewer: Public Sewer
- Water: Public
- Utility Description: Cable TV Available, Electricity Available, Electricity Connected, Public, Sewer Available, Sewer Connected, Street Lights, Water Available, Water Connected
Structural Information
- Architectural Info: Traditional
- Architectural Style: Traditional
- Exterior Const.: Block, Concrete
- Roof: Shingle
- Stories/Levels: One
- Square Feet: 1,200
- Sq. Ft. Source: Public Records
- Living Area: 1,200 Sq. Ft.
- Year Built: 1969
Additional Structures
- Other Structures: Shed(s), Storage
Lot Features
- Lot Size (Acres): 0.19
- Lot Size (Sq. Ft.): 8,370
- Lot Size: 8370
- Lot Dimensions: 67.5 x 124
- Frontage: Street Paved
- Street/Road Desc.: Paved, Other
- Fencing (Description): Fenced
Financial Considerations
- Tax Amount: $957.59
- Tax Year: 2025
Disclosures and Reports
- Ownership: Fee Simple
- Special Conditions: None
- Legal Description: KING'S FOREST LOT 25 BLOCK 9
- Flood Zone Info: X
- APN: U0129191MK00000900025.0
- Property ID: U0129191MK00000900025.0
- Block/Lot/Section: 9
Listed by Lifestyle International Realty
Sold by Hometrust Realty Group

Get Pre-Approved Today
Schools
Schools serving 4203 Fawn Cir
School District:Hillsborough County School District
| Name | Grades | Distance |
|---|---|---|
Kenly Elementary School 2909 North 66th Street, Tampa, FL 33619 | PK-5 | 1.4 mi |
Mann Middle School 409 East Jersey Avenue, Brandon, FL 33510 | 6-8 | 5.6 mi |
Blake High School 1701 North Boulevard, Tampa, FL 33607 | 9-12 | 6.4 mi |
Disclaimer:
School attendance boundaries provided by ATTOM Data Solutions and are for reference only. Contact the school directly to verify enrollment eligibility.
Price & Sales History for 4203 Fawn Cir
Date
Details
Price
Change
Source
6/29/2026
Sold
$366,000
—
MLS
5/01/2026
Listed
$365,999
—
MLS
Disclaimer: Historical sales information is derived from public records provided by the county offices. Information is not guaranteed and should be independently verified.
4203 Fawn Circle, Tampa, FL 33610 (MLS# TB8503948) is a Single Family property that was sold at $366,000 on June 29, 2026. Want to learn more about 4203 Fawn Circle? Do you have questions about finding other Single Family real estate for sale in East Tampa ? You can browse all East Tampa real estate or contact a Coldwell Banker agent to request more information.