This is a carousel with tiles that activate property listing cards. Use the previous and next buttons to navigate.
1/90
$2,650,000 Just Listed
This is a carousel with tiles that activate property listing cards. Use the previous and next buttons to navigate.
1/90
Property Description
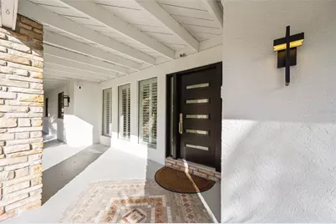
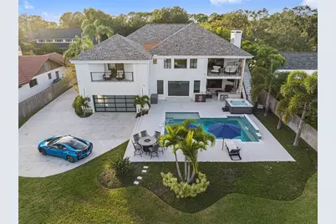
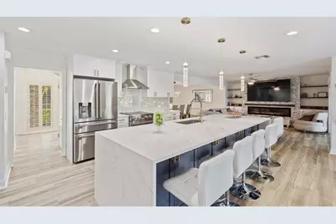
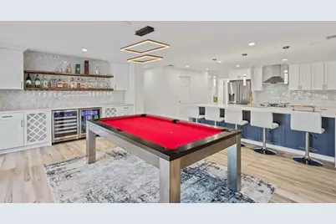
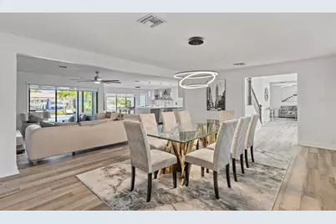
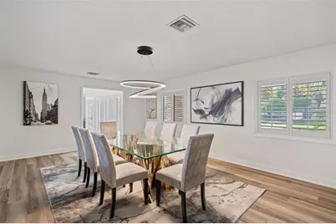
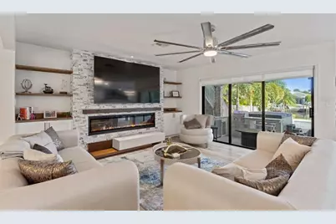
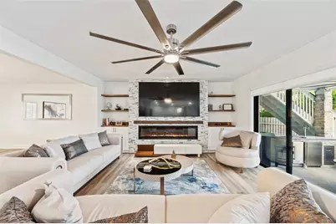
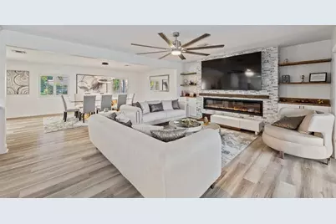
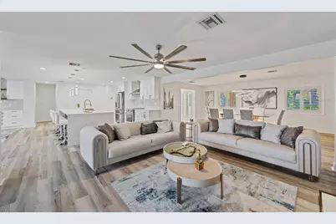
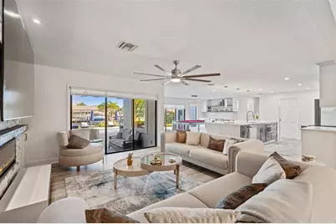
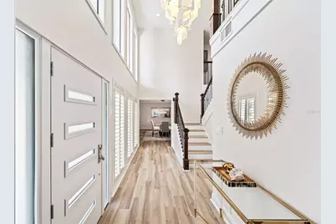
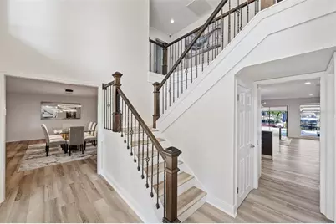
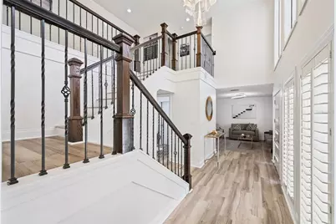
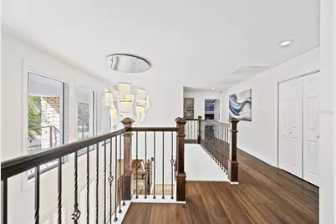
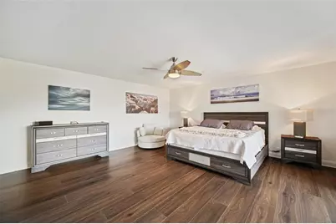
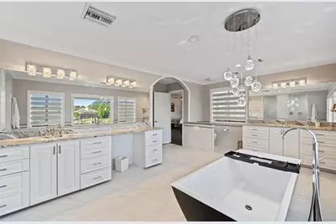
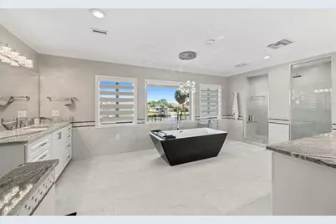
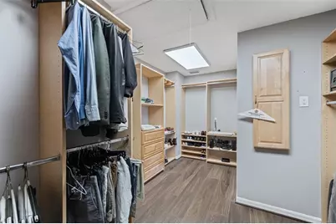
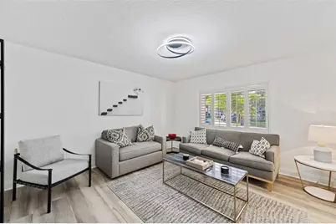
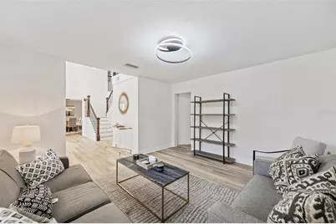
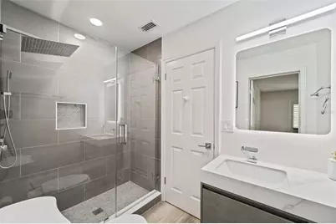
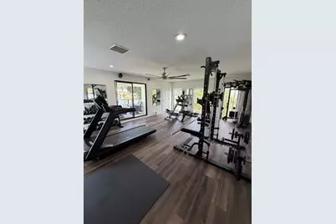
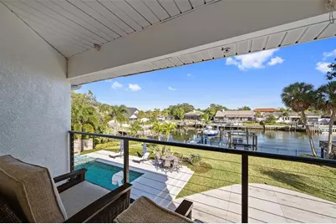
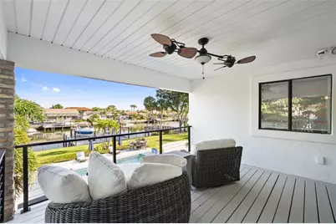
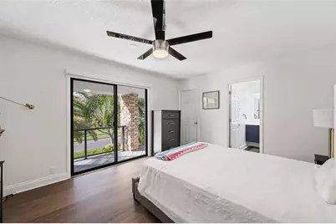
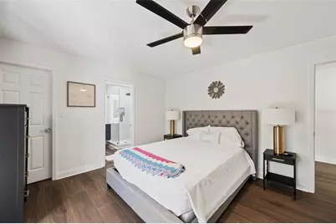
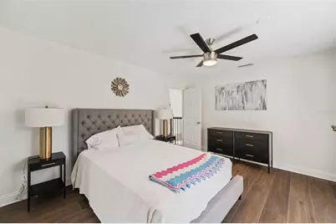
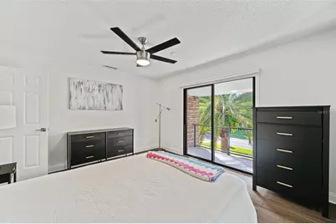
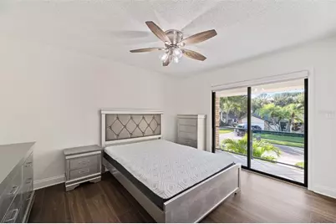
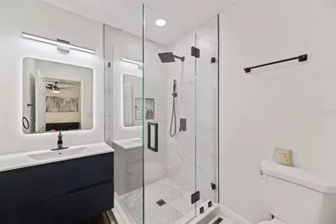
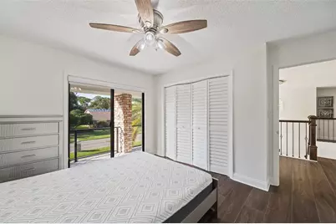
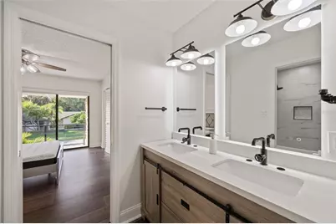
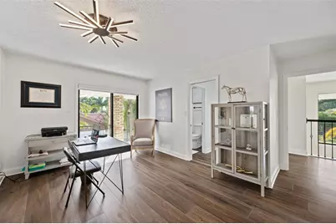
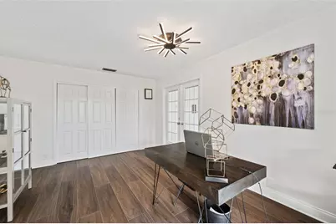
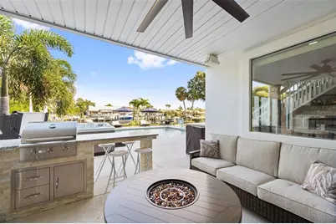
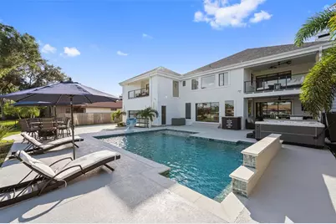
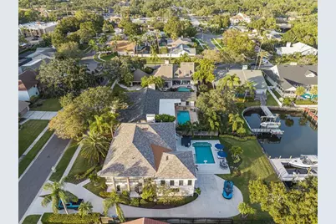
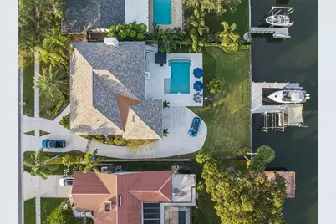
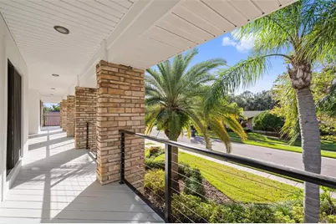
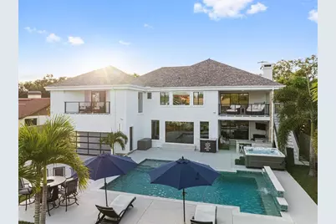
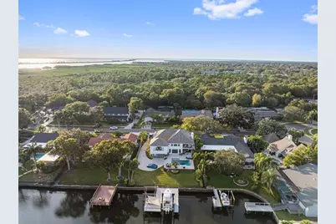
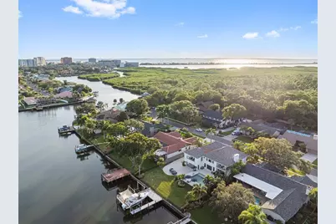
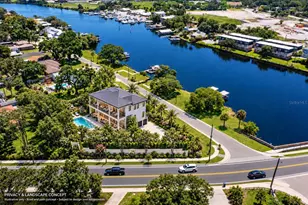
Here is the updated version, incorporating the renovations while remaining under the 3,500-character MLS limit: Welcome to an extensively renovated waterfront estate in Sweetwater, one of Tampa's premier private, gated communities. Positioned on a protected deep-water canal with direct access to Tampa Bay, this exceptional 5-bedroom, 4-bath residence combines spacious living, resort-style amenities, and an outstanding setup for boaters. Since its previous sale, the home has undergone a comprehensive transformation. The kitchen has been completely remodeled, all four bathrooms have been renovated, and new flooring has been installed throughout the lower level. The reconfigured living room, remodeled in 2023, now features a custom minibar and an improved layout for entertaining. Additional upgrades include a new HVAC system installed in 2024, a new electrical panel installed in 2025, a replaced garage door, and fresh exterior paint. The grand foyer and soaring ceilings introduce a bright, expansive floor plan. At the center of the home is the newly remodeled kitchen, offering generous cabinetry, extensive counter space, oversized seating areas, dual ovens, and an effortless connection to the main living and dining spaces. A first-floor bedroom and full bathroom provide flexibility for guests or multigenerational living. The home also includes a bonus room currently configured as a fully equipped home gym. Upstairs are four additional bedrooms, including the primary suite, a junior suite, and two guest bedrooms connected by a Jack-and-Jill bathroom. The luxurious primary suite overlooks the water and includes a private covered balcony, an expansive custom-organized walk-in closet, and a fully remodeled spa-inspired bathroom completed in 2023. The bathroom features a deep soaking tub, oversized shower, and separate vanity areas. Situated on one of the largest lots in the community, the backyard has been designed as a private waterfront resort. The pool, constructed in 2022, features wireless controls, a sun shelf, waterfall and fountain features, color-changing LED lighting, bubbling seating, and swim-out shelves. An above-ground hot tub, tropical landscaping, expansive decking, covered outdoor living areas, and an outdoor kitchen installed in 2023 create the perfect setting for relaxing or entertaining year-round. For boating enthusiasts, the property offers an oversized dock and two boat lifts rated at 13,000 and 10,000 pounds. With approximately 6-7 feet of water at low tide, the canal can accommodate larger boats while providing protected access to the open waters of Tampa Bay. Dolphins, manatees, and abundant fishing opportunities complete the waterfront experience. The rear-entry garage is accessed through a private pull-around driveway with an electronic gate, providing secure parking and an enclosed outdoor area for pets. Two levels of covered porches add to the home's distinctive Florida architecture and provide multiple vantage points for enjoying the waterfront setting. Located just minutes from Berkeley Preparatory School, Tampa International Airport, International Plaza, downtown Tampa, and some of the area's best dining and shopping, this turnkey residence delivers the space, privacy, boating access, and resort-style lifestyle that define exceptional waterfront living in Tampa Bay.
Full Property Details
Full Property Details for 4213 Deepwater Ln
General
- Price: $2,650,000
- HOA FEE: $108/month
- HOA FEE FREQ.: Annually
- Taxes: $29,611 (2025)
- Status: Active
- Type: Single Family
- Source: MidFloridaRegionalMLS
- MLS ID: TB8544701
- Updated: 9/1/2026
- Added to Site: 1 day(s) ago
Rental Information
- Min. Lease: 1-2 Years
Interior
- Number of Rooms: 14
- Interior Features: PrimaryBedroom Upstairs, Walk-In Closet(s)
- Fireplace: Yes
- Fireplace(s): Electric
- Appliances: Bar Fridge, Dishwasher, Dryer, Microwave, Range, Range Hood, Refrigerator, Wine Refrigerator
- Furnishings: Negotiable
- Flooring: Vinyl
Rooms
Bathrooms
- Total Bathrooms: 4
- Full Bathrooms: 4
Bedrooms
- Total Bedrooms: 5
Other Rooms
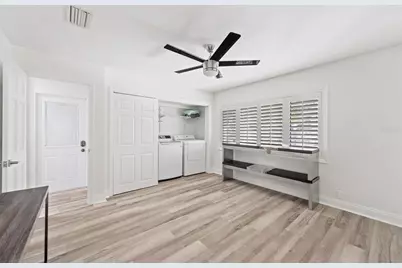
- Laundry: Electric Dryer Hookup, Inside
Additional Information
- Pool: Yes
- Private Pool: Yes
- Pool Description: Heated, In Ground, Salt Water
- Spa: Yes
- Spa Description: Above Ground, Heated
Exterior
- Exterior Features: Balcony, Outdoor Grill, Outdoor Kitchen, Private Mailbox, Private Yard, Sliding Doors, Sprinkler Metered
Parking
- Garage: Yes
- Attached garage: Yes
- Garage Spaces: 2
- Covered Spaces: 2
Location
- Area: 33615 - Tampa / Town and Country
- County: Hillsborough
- Development Name: 33615 - Tampa / Town and Country
- Subdivision: SWEETWATER SUB
- Driving Directions: memorial highway to gated entry to neighborhood
- Direction Faces: West
Community
- Community Name: 33615 - Tampa / Town and Country
- Association: Yes
- Assoc. Name: Wise Property Management
Heating & Cooling
- Cooling Type: Central Air
- Heating Type: Electric
Utilities
- Sewer: Public Sewer
- Water: Public
- Utility Description: Public
Structural Information
- Exterior Const.: Stucco
- Roof: Shingle
- Stories/Levels: Two
- Square Feet: 4,234
- Sq. Ft. Source: Appraiser
- Year Built: 1979
Lot Features
- Property View: Water
- Lot Size (Acres): 0.34
- Lot Size (Sq. Ft.): 14,685
- Lot Size: 14685
- Lot Dimensions: 89 x 165
- Street/Road Desc.: Asphalt
Water Features
- Water Front: Yes
- Water View: Yes
- Water Access: Yes
- Water Access Desc: Canal - Saltwater
- Water Extras: Yes
- Water Front Desc.: Saltwater Canal
Financial Considerations
- Association Fee: $1,300
- Assoc Fee Freq.: Annually
- Assoc Fee Desc.: Required
- Tax Amount: $29,611.19
- Tax Year: 2025
Disclosures and Reports
- Ownership: Fee Simple
- Special Conditions: None
- Legal Description: SWEETWATER SUBDIVISION LOT 79 BLOCK 1
- Flood Zone Info: AE
- APN: U1229170GI00000100079.0
- Property ID: U1229170GI00000100079.0
- Block/Lot/Section: 1
Listed by Out Fast Realty & Investments

Get Pre-Approved Today
Schools
Schools serving 4213 Deepwater Ln
School District:Hillsborough County School District
| Name | Grades | Distance |
|---|---|---|
Bay Crest Elementary School 4925 Webb Road, Tampa, FL 33615 | K-5 | 1.1 mi |
Webb Middle School 6035 Hanley Road, Tampa, FL 33634 | 6-8 | 1.6 mi |
Alonso High School 8302 Montague Street, Tampa, FL 33635 | 9-12 | 3.8 mi |
Disclaimer:
School attendance boundaries provided by ATTOM Data Solutions and are for reference only. Contact the school directly to verify enrollment eligibility.
Price & Sales History for 4213 Deepwater Ln
Date
Details
Price
Change
Source
9/01/2026
Listed
$2,650,000
26.49%
MLS
7/31/2023
Sold
$2,095,000
—
Public Record
Disclaimer: Historical sales information is derived from public records provided by the county offices. Information is not guaranteed and should be independently verified.
Tax History
Tax History for 4213 Deepwater Ln
Year
Property Taxes
Change
Tax Assessment
Change
2025
$29,611
5%
$1,628,950
—
2024
$28,137
159%
$1,630,035
157%
2023
$10,846
3%
$633,152
3%
2022
$10,500
6%
$614,711
8%
2021
$9,939
—
$570,699
1%
2021
$9,939
3%
$562,820
2%
2019
$9,619
1%
$550,166
2%
2018
$9,511
1%
$539,908
2%
2017
$9,406
1%
$528,803
2%
2016
$9,359
-1%
$517,927
1%
2015
$9,470
—
$514,327
1%
2014
$9,437
—
$510,245
2%
2013
$9,474
—
$502,704
—
Disclaimer: Historical tax information is derived from public records provided by the county offices. Information is not guaranteed and should be independently verified.
Estimate the Cost
Estimate the Cost for 4213 Deepwater Ln
4213 Deepwater Lane, Tampa, FL 33615 (MLS# TB8544701) is a Single Family property with 5 bedrooms and 4 full bathrooms. 4213 Deepwater Lane is currently listed for $2,650,000 and was received on September 01, 2026. Want to learn more about 4213 Deepwater Lane? Do you have questions about finding other Single Family real estate for sale in Tampa? You can browse all Tampa real estate or contact a Coldwell Banker agent to request more information.