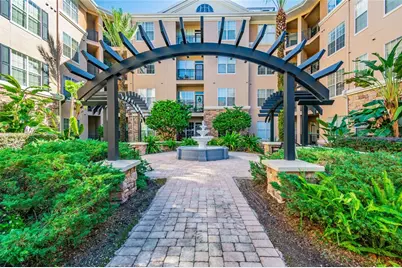
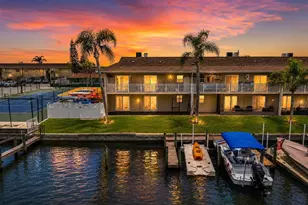
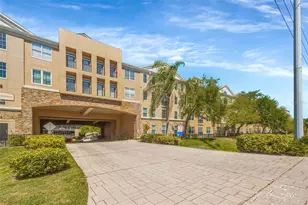
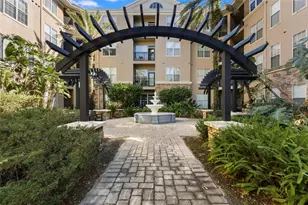
Full Property Details for 4221 W Spruce St #1323
General
- Sold For: $252,300
- HOA FEE: $653/month
- Taxes: $2,970 (2025)
- Status: Closed
- Type: Condo
- Source: MidFloridaRegionalMLS
- MLS ID: TB8525738
- Added to Site: 93 day(s) ago
Rental Information
Interior
- Number of Rooms: 7
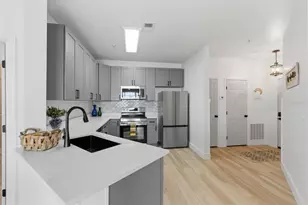
- Interior Features: Ceiling Fan(s), Kitchen and Family Room Combination, Primary Bedroom Main Floor, Thermostat
- Appliances: Dishwasher, Electric Water Heater, Microwave, Range, Refrigerator
- Furnishings: Unfurnished
- Flooring: Laminate, Vinyl
Rooms
- Total Bathrooms: 2
- Full Bathrooms: 2
- Laundry: Inside, Laundry Closet
Additional Information
- Shared Amenities: Clubhouse, Elevator(s), Fitness Center, Pool, Recreation Facilities, Storage
Exterior
- Exterior Features: French Doors
Parking
- Garage: Yes
- Attached garage: Yes
- Garage Spaces: 2
- Covered Spaces: 2
- Parking Features: Assigned, Covered, Reserved
Location
- Area: 33607 - Tampa
- County: Hillsborough
- Development Name: 33607 - Tampa
- Subdivision: VILLA SONOMA AT INTERNATIONAL
- Driving Directions: From Interstate 275, take Lois exit and head North. Follow for 1/2 mile and then turn west onto Spruce. Villa Sonoma will be the second building on the north side.
- Direction Faces: East
School Information
- Elementary School: Dickenson-HB
- Middle School: Pierce-HB
- High School: Jefferson
Community
- Community Name: 33607 - Tampa
- Community Features: Buyer Approval Required, Clubhouse, Community Mailbox, Fitness Center, Pool
- Optional Amenities: Clubhouse, Elevator(s), Fitness Center, Pool, Recreation Facilities, Storage
- Association: Yes
- Assoc. Name: Condominium Associates
- Assoc. Fees Include: Community Pool, Maintenance Structure, Maintenance Grounds, Sewer, Trash
- Number of Pets: 1
- Pet Restrictions: Household pets are limited to one pet per unit weighing no more that 25 lbs. Dangerous pets are prohibited. Rottweiler and pit bull breeds, snakes, and pot-bellied pigs are not allowed on the property., / 25lbs.
Heating & Cooling
- Cooling Type: Central Air
- Heating Type: Central, Electric
Utilities
- Sewer: Public Sewer
- Water: Public
- Utility Description: BB/HS Internet Available, Cable Connected, Electricity Connected, Water Connected
Structural Information
- Exterior Const.: Wood Frame
- Roof: Shingle
- Stories/Levels: One
- Square Feet: 1,080
- Sq. Ft. Source: Public Records
- Living Area: 1,080 Sq. Ft.
- Year Built: 2001
Lot Features
- Lot Size (Sq. Ft.): 2
- Lot Size: 2
- Street/Road Desc.: Paved
Financial Considerations
- Assoc Fee Desc.: None
- Condo Fee: $653
- Condo Fee Freq: Monthly
- Tax Amount: $2,970.47
- Tax Year: 2025
Disclosures and Reports
- Ownership: Condominium
- Special Conditions: None
- Legal Description: VILLA SONOMA AT INTERNATIONAL PLAZA CONDOMINIUM UNIT 1323 AND AN UNDIV INT IN COMMON ELEMENTS
- Flood Zone Info: X
- APN: A16291880800000001323.0
- Property ID: A16291880800000001323.0
Listed by Charles Rutenberg Realty Inc
Sold by Cornerstone Prop.International