This is a carousel with tiles that activate property listing cards. Use the previous and next buttons to navigate.
1/1
$400,000
This is a carousel with tiles that activate property listing cards. Use the previous and next buttons to navigate.
1/1
Property Description
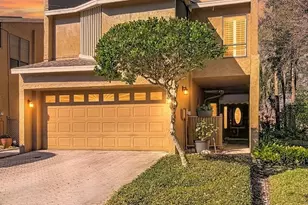
Where Elegance Meets the Fairway! Fannie Mae Approved! Tucked behind lush tropical landscaping and a private front courtyard entry, this beautifully renovated two-story Carrollwood Village condo makes a stunning first impression. A long garden-lined walkway framed by swaying palms, vibrant tropical foliage, and a covered pergola-style entrance creates a warm sense of arrival, while the oversized two-car garage and mature shade trees enhance the home's curb appeal and tranquil setting. Step inside and feel instantly at home - where brand-new luxury wide-plank vinyl flooring and an effortless neutral palette create a sense of warmth and sophistication from the moment you walk through the door. The formal living room sets the tone with its dramatic vaulted ceiling, while the heart of the home - the dazzling kitchen - features new Shaker cabinetry, sleek hardware, Quartz countertops, abundant prep space, a full suite of appliances, a pantry, and a spacious island with bar seating perfect for entertaining. An adjacent café area with sliding glass doors featuring built-in blinds opens to a huge screened and tiled patio where sweeping, private golf course views become your everyday backdrop. A laundry area with washer and dryer is conveniently tucked behind double doors at the end of the kitchen. The family room anchors the home with dramatic floor-to-ceiling stonework and a wood-burning fireplace with a marble hearth - a true centerpiece. The dining room features front-facing windows and glass French doors. A stylish powder room with vanity and recessed lighting completes the main level. Upstairs, the primary suite is nothing short of a private retreat - featuring vaulted ceilings, a wall of windows framing serene golf course views, a transom window flooding the space with natural light, a spacious walk-in closet with custom built-ins, and a spa-inspired ensuite bath with a built-in six-drawer dresser, mirror-framed dual-sink vanity with four drawers, linen closet, and a doorless tiled shower with a built-in bench seat and shampoo niche. A private sitting room - ideal for a nursery, office, or playroom - with its own wall of windows overlooking the fairway completes this luxurious escape. The generously sized second bedroom features a window-lined wall, a double closet with built-ins, and its own ensuite bath with a tiled tub/shower combination. Fresh updates and thoughtful improvements continue throughout the home, including a NEW HVAC system installed in January 2026, brand-new upstairs carpeting, stylish new Decora switches and cover plates, and freshly painted garage floors, walls, and ceilings for a clean, polished finish. Even better, the durable steel roof is maintained by the HOA, which also covers exterior painting and lawn care - offering added peace of mind and low-maintenance living so you can spend more time enjoying the Florida lifestyle. Beyond your golf course panoramic view, Carrollwood Village delivers a lifestyle second to none - including access to the spectacular 21-acre Carrollwood Village Park with walking and jogging trails, splash pad, boardwalk fishing pier, dog parks, playgrounds, and more. With 2,002 square feet, a two-car garage, no rear neighbors, and every detail thoughtfully renovated, this is refined Florida living at its absolute finest.
Full Property Details
Full Property Details for 4222 Fairway Cir
General
- Sold For: $400,000
- HOA FEE: $59/month
- HOA FEE FREQ.: Annually
- Taxes: $3,822 (2025)
- Status: Closed
- Type: Condo
- Source: MidFloridaRegionalMLS
- MLS ID: TB8508102
- Added to Site: 56 day(s) ago
Rental Information
- Min. Lease: 8-12 Months
Interior
- Number of Rooms: 7
- Interior Features: Eating Space In Kitchen, Open Floorplan, PrimaryBedroom Upstairs, Solid Wood Cabinets, Stone Counters, Vaulted Ceiling(s), Walk-In Closet(s)
- Fireplace: Yes
- Fireplace(s): Family Room, Wood Burning
- Appliances: Dishwasher, Disposal, Dryer, Microwave, Range, Refrigerator, Washer
- Furnishings: Unfurnished
- Flooring: Carpet, Luxury Vinyl, Travertine
Rooms
Bathrooms
- Total Bathrooms: 3
- Full Bathrooms: 2
- Half Bathrooms: 1
Bedrooms
- Total Bedrooms: 2
Other Rooms
- Laundry: In Kitchen, Inside, Laundry Closet
Exterior
- Exterior Features: Private Entrance, Private Mailbox, Rain Gutters, Sidewalk, Sliding Doors
- Deck/Patio: Covered, Front Porch, Rear Porch, Screened
- Porch/Patio/Deck: Covered, Front Porch, Rear Porch, Screened
Parking
- Garage: Yes
- Attached garage: Yes
- Garage Spaces: 2
- Covered Spaces: 2
- Parking Features: Driveway, Garage Door Opener, Guest
Location
- Area: 33618 - Tampa / Carrollwood / Lake Carroll
- County: Hillsborough
- Development Name: 33618 - Tampa / Carrollwood / Lake Carroll
- Subdivision: CARROLLWOOD VILLAGE FAIRWAY TO
- Driving Directions: From South Village Drive, turn into Fairway Drive, take an immediate right turn and an immediate left turn onto Fairway Circle (not right to Fairway Run) and the home will be on the right.
- Direction Faces: Northeast
School Information
- Elementary School: Carrollwood K-8 School
- Middle School: Carrollwood K-8 School
- High School: Chamberlain-HB
Community
- Community Name: 33618 - Tampa / Carrollwood / Lake Carroll
- Community Features: Deed Restrictions, Pool
- Association: Yes
- Assoc. Name: Debra Capelli
- Assoc. Fees Include: Community Pool, Escrow Reserves Fund, Maintenance Structure, Maintenance Grounds, Pool Maintenance, Recreational Facilities
- Number of Pets: 2
- Pet Restrictions: Verify pet restrictions with HOA. Pet Breed is limited to non – aggressive breeds., / 25lbs.
Heating & Cooling
- Cooling Type: Central Air
- Heating Type: Central, Electric
Utilities
- Sewer: Public Sewer
- Water: Public
- Utility Description: Cable Connected, Electricity Connected, Public, Sewer Connected, Water Connected
Structural Information
- Exterior Const.: Stucco
- Roof: Metal
- Stories/Levels: Two
- Square Feet: 2,002
- Sq. Ft. Source: Appraiser
- Living Area: 2,002 Sq. Ft.
- Year Built: 1973
Lot Features
- Property View: Golf Course
- Lot Size (Acres): 0.03
- Lot Size (Sq. Ft.): 1,424
- Lot Size: 1424
- Street/Road Desc.: Asphalt
Financial Considerations
- Association Fee: $709
- Assoc Fee Freq.: Annually
- Assoc Fee Desc.: Required
- Condo Fee: $832
- Condo Fee Freq: Monthly
- Tax Amount: $3,822
- Tax Year: 2025
Disclosures and Reports
- Ownership: Condominium
- Special Conditions: None
- Legal Description: CARROLLWOOD VILLAGE FAIRWAY TOWNHOUSES CONDOMINIUM PHASE I APARTMENT NUMBER 4222 BUILDING 6 2.67 PERCENTAGE
- Flood Zone Info: X
- APN: U0928180Y900000604222.0
- Property ID: U0928180Y900000604222.0
- Block/Lot/Section: 6
Listed by Mihara & Associates Inc.
Sold by Florida Executive Realty

Get Pre-Approved Today
Schools
Schools serving 4222 Fairway Cir
School District:Hillsborough County School District
| Name | Grades | Distance |
|---|---|---|
Carrollwood Elementary School 3516 McFarland Road, Tampa, FL 33618 | PK-5 | 1.3 mi |
Adams Middle School 10201 North Boulevard, Tampa, FL 33612 | 6-8 | 3.2 mi |
Chamberlain High School 9401 North Boulevard, Tampa, FL 33612 | 9-12 | 3.5 mi |
Disclaimer:
School attendance boundaries provided by ATTOM Data Solutions and are for reference only. Contact the school directly to verify enrollment eligibility.
Price & Sales History for 4222 Fairway Cir
Date
Details
Price
Change
Source
6/12/2026
Sold
$400,000
-2.42%
MLS
5/22/2026
Price Reduced
$409,900
-1.82%
MLS
5/21/2026
Price Reduced
$417,500
-1.76%
MLS
5/15/2026
Listed
$425,000
—
MLS
Disclaimer: Historical sales information is derived from public records provided by the county offices. Information is not guaranteed and should be independently verified.
4222 Fairway Circle, Tampa, FL 33618 (MLS# TB8508102) is a Condo property that was sold at $400,000 on June 12, 2026. Want to learn more about 4222 Fairway Circle? Do you have questions about finding other Condo real estate for sale in Tampa? You can browse all Tampa real estate or contact a Coldwell Banker agent to request more information.