This is a carousel with tiles that activate property listing cards. Use the previous and next buttons to navigate.
1/1
$285,000
This is a carousel with tiles that activate property listing cards. Use the previous and next buttons to navigate.
1/1
Property Description
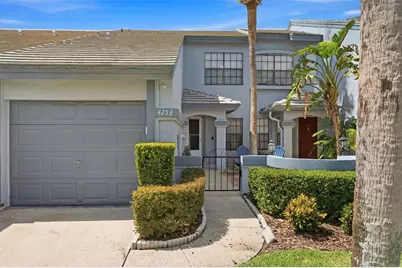
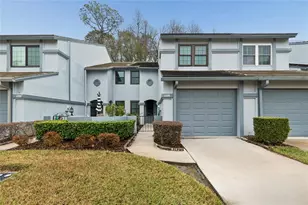
LOCATION! LOCATION! LOCATION! Welcome to this beautifully updated 2-bedroom, 2.5-bath townhome in the highly desirable Brentwood Park community of Carrollwood, offering some of the lowest HOA fees in the area! This move-in-ready home features an open-concept floor plan with beautiful wood-look tile flooring throughout the main living areas, neutral designer colors, updated lighting, and abundant natural light. The renovated kitchen boasts shaker-style cabinetry, stainless steel appliances, subway tile backsplash, an oversized breakfast bar, ample cabinet storage, and a modern farmhouse sink with a pull-down faucet. The spacious living area opens to a large screened lanai with a ceiling fan, perfect for relaxing or entertaining. Upstairs, you'll find generously sized bedrooms and updated bathrooms with modern vanities and fixtures. Additional features include an attached one-car garage, inside laundry with washer and dryer included, a Ecobee smart thermostat, an adorable private courtyard entry, modern hardware throughout, and plenty of storage. Enjoy low-maintenance living with HOA amenities that include a community pool, hot tub, and grounds maintenance. Conveniently located just minutes from the Veterans Expressway, St. Joseph's Hospital North, Whole Foods, Publix, Northdale YMCA, shopping, dining, and Tampa International Airport. This beautifully updated home offers the perfect combination of comfort, style, convenience, and value. Schedule your private showing today!
Full Property Details
Full Property Details for 4253 Brentwood Park Cir
General
- Sold For: $285,000
- HOA FEE: $240/month
- Taxes: $3,851 (2025)
- Status: Closed
- Type: Townhouse
- Source: MidFloridaRegionalMLS
- MLS ID: TB8525145
- Added to Site: 49 day(s) ago
Rental Information
- Min. Lease: 1-2 Years
Interior
- Number of Rooms: 7
- Interior Features: Ceiling Fan(s), Eating Space In Kitchen, Kitchen and Family Room Combination, Open Floorplan, Solid Wood Cabinets, Stone Counters, Thermostat, Walk-In Closet(s)
- Appliances: Dishwasher, Disposal, Dryer, Microwave, Range, Refrigerator, Washer
- Furnishings: Unfurnished
- Flooring: Carpet, Tile
Rooms
Bathrooms
- Total Bathrooms: 3
- Full Bathrooms: 2
- Half Bathrooms: 1
Bedrooms
- Total Bedrooms: 2
Other Rooms
- Laundry: Laundry Closet
Exterior
- Exterior Features: Rain Gutters, Sidewalk, Sliding Doors
Parking
- Garage: Yes
- Attached garage: Yes
- Garage Spaces: 1
- Covered Spaces: 1
- Parking Features: Driveway, Garage Door Opener, Guest
Location
- Area: 33624 - Tampa / Northdale
- County: Hillsborough
- Development Name: 33624 - Tampa / Northdale
- Subdivision: BRENTWOOD PARK
- Driving Directions: From N. Dale Mabry Hwy and Waters Ave. Head North on Dale Mabry to West on Northdale Blvd. to Right onto Brentwood Park Cir.
- Direction Faces: North
School Information
- Elementary School: Claywell-HB
- Middle School: Hill-HB
- High School: Gaither-HB
Community
- Community Name: 33624 - Tampa / Northdale
- Community Features: Buyer Approval Required, Deed Restrictions, Pool, Sidewalks
- Association: Yes
- Assoc. Name: Condominium Associates-Peggy Stiener
- Assoc. Fees Include: Common Area Taxes, Community Pool, Escrow Reserves Fund, Maintenance Structure, Maintenance Grounds, Pool Maintenance
- Number of Pets: 2
- Pet Restrictions: Buyer to verify information with HOA
Heating & Cooling
- Cooling Type: Central Air
- Heating Type: Central
Utilities
- Sewer: Public Sewer
- Water: Public
- Utility Description: Cable TV Available, Electricity Connected, Sewer Connected, Water Connected
Structural Information
- Exterior Const.: Stucco, Wood Frame
- Roof: Concrete, Tile
- Stories/Levels: Two
- Square Feet: 1,307
- Sq. Ft. Source: Public Records
- Living Area: 1,307 Sq. Ft.
- Year Built: 1993
Lot Features
- Lot Size (Acres): 0.03
- Lot Size (Sq. Ft.): 1,396
- Lot Size: 1396
- Street/Road Desc.: Paved
Financial Considerations
- Association Fee: $240
- Assoc Fee Freq.: Monthly
- Assoc Fee Desc.: Required
- Tax Amount: $3,851.21
- Tax Year: 2025
Disclosures and Reports
- Ownership: Fee Simple
- Special Conditions: None
- Legal Description: BRENTWOOD PARK LOT 5 BLOCK 22
- Flood Zone Info: X
- APN: U2827180P600002200005.0
- Property ID: U2827180P600002200005.0
- Block/Lot/Section: 22
Listed by Dalton Wade Inc
Sold by Avenue Homes Llc

Get Pre-Approved Today
Schools
Schools serving 4253 Brentwood Park Cir
School District:Hillsborough County School District
| Name | Grades | Distance |
|---|---|---|
Claywell Elementary School 4500 Northdale Boulevard, Tampa, FL 33624 | PK-5 | 0.4 mi |
Hill Middle School 5200 Ehrlich Road, Tampa, FL 33624 | 6-8 | 1.7 mi |
Gaither High School 16200 North Dale Mabry Highway, Tampa, FL 33618 | 9-12 | 0.7 mi |
Disclaimer:
School attendance boundaries provided by ATTOM Data Solutions and are for reference only. Contact the school directly to verify enrollment eligibility.
Price & Sales History for 4253 Brentwood Park Cir
Date
Details
Price
Change
Source
8/03/2026
Sold
$285,000
—
MLS
7/02/2026
Listed
$285,000
—
MLS
Disclaimer: Historical sales information is derived from public records provided by the county offices. Information is not guaranteed and should be independently verified.
4253 Brentwood Park Circle, Tampa, FL 33624 (MLS# TB8525145) is a Townhouse property that was sold at $285,000 on August 03, 2026. Want to learn more about 4253 Brentwood Park Circle? Do you have questions about finding other Townhouse real estate for sale in Tampa? You can browse all Tampa real estate or contact a Coldwell Banker agent to request more information.