This is a carousel with tiles that activate property listing cards. Use the previous and next buttons to navigate.
1/1
$730,000
This is a carousel with tiles that activate property listing cards. Use the previous and next buttons to navigate.
1/1
Property Description
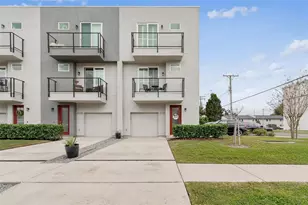
Experience the best of South Tampa living in this beautifully maintained end-unit townhome, ideally situated in one of the area's most desirable neighborhoods. Enjoy true walkability with your favorite restaurants, boutique shopping, everyday conveniences, and Hyde Park and Bayshore less than 2 miles from your door-all while benefiting from a low-maintenance, lock-and-leave lifestyle. This light-filled corner residence features oversized windows, plantation shutters throughout, and a thoughtfully designed layout with tall ceilings and 8-foot doors on every level. A private side entrance welcomes you into a spacious foyer, offering access to the two-car garage and a versatile first-floor bedroom with a full private bath-perfect for a home office, guest suite, or in-law space. Upstairs, the main living level strikes the perfect balance between comfort and style with an open-concept design ideal for both everyday living and entertaining. The kitchen flows seamlessly into a centrally located dining area highlighted by wood beam accents, while the inviting living room features engineered hardwood flooring and is pre-wired for 5.1 surround sound. The top floor is dedicated to the primary suite, featuring crown molding, a tray ceiling, and a spacious en-suite bath with dual vanities and a large walk-in shower. A custom walk-in closet adds both function and convenience. This level also includes a secondary bedroom with its own private full bath, along with a laundry room for added ease. Additional highlights include a 5-burner gas stove, tankless water heater, Google Nest & hurricane shutters-offering both comfort and peace of mind. A rare opportunity to enjoy a well-appointed, low-maintenance home, A+ Rated Plant High School district in the heart of South Tampa.
Full Property Details
Full Property Details for 426 S Lincoln Ave
General
- Sold For: $730,000
- HOA FEE: $442/month
- Taxes: $7,616 (2025)
- Status: Closed
- Type: Townhouse
- Source: MidFloridaRegionalMLS
- MLS ID: TB8494235
- Added to Site: 97 day(s) ago
Rental Information
- Min. Lease: 6 Months
Interior
- Number of Rooms: 6
- Interior Features: Ceiling Fan(s), Crown Molding, Living Room/Dining Room Combo, Open Floorplan, Solid Surface Counters, Solid Wood Cabinets, Stone Counters, Thermostat, Tray Ceiling(s), Walk-In Closet(s), Window Treatments
- Appliances: Dishwasher, Dryer, Microwave, Range, Refrigerator, Tankless Water Heater, Washer
- Furnishings: Unfurnished
- Flooring: Carpet, Engineered Hardwood, Tile
Rooms
Bathrooms
- Total Bathrooms: 4
- Full Bathrooms: 3
- Half Bathrooms: 1
Bedrooms
- Total Bedrooms: 3
Other Rooms
- Laundry: Inside
Exterior
- Exterior Features: Irrigation System, Sidewalk
Parking
- Garage: Yes
- Attached garage: Yes
- Garage Spaces: 2
- Covered Spaces: 2
- Parking Features: Guest
Location
- Area: 33609 - Tampa / Palma Ceia
- County: Hillsborough
- Development Name: 33609 - Tampa / Palma Ceia
- Subdivision: LINCOLN & HORATIO TWNHMS
- Driving Directions: Kennedy Blvd To South Lincoln Ave.
- Direction Faces: West
School Information
- Elementary School: Mitchell-HB
- Middle School: Wilson-HB
- High School: Plant-HB
Community
- Community Name: 33609 - Tampa / Palma Ceia
- Community Features: None
- Association: Yes
- Assoc. Name: Nicole Reinhart
- Assoc. Fees Include: Maintenance Structure, Maintenance Grounds
- Pet Restrictions: Check with the HOA for pet restrictions.
Heating & Cooling
- Cooling Type: Central Air
- Heating Type: Central
Utilities
- Sewer: Public Sewer
- Water: Public
- Utility Description: Electricity Connected, Natural Gas Connected, Public, Sewer Connected, Water Connected
Structural Information
- Exterior Const.: Block, Wood Frame
- Roof: Shingle
- Common Walls: End Unit
- Stories/Levels: Three Or More
- Square Feet: 2,013
- Sq. Ft. Source: Appraiser
- Living Area: 2,013 Sq. Ft.
- Year Built: 2016
Lot Features
- Lot Size (Acres): 0.03
- Lot Size (Sq. Ft.): 1,290
- Lot Size: 1290
- Street/Road Desc.: Asphalt
Financial Considerations
- Association Fee: $442
- Assoc Fee Freq.: Monthly
- Assoc Fee Desc.: Required
- Tax Amount: $7,616.4
- Tax Year: 2025
Disclosures and Reports
- Ownership: Fee Simple
- Special Conditions: None
- Legal Description: LINCOLN & HORATIO TOWNHOMES LOT 4
- Flood Zone Info: X
- APN: A222918A0T00000000004.0
- Property ID: A222918A0T00000000004.0
Get Pre-Approved Today
Schools
Schools serving 426 S Lincoln Ave
School District:Hillsborough County School District
| Name | Grades | Distance |
|---|---|---|
Mitchell Elementary School, Tampa, FL 205 South Bungalow Park Avenue, Tampa, FL 33609 | K-5 | 0.4 mi |
Wilson Middle School 1005 West Swann Avenue, Tampa, FL 33606 | 6-8 | 1.7 mi |
Plant High School 2415 South Himes Avenue, Tampa, FL 33629 | 9-12 | 1.2 mi |
Disclaimer:
School attendance boundaries provided by ATTOM Data Solutions and are for reference only. Contact the school directly to verify enrollment eligibility.
Price & Sales History for 426 S Lincoln Ave
Date
Details
Price
Change
Source
6/15/2026
Sold
$730,000
-2%
MLS
4/13/2026
Price Reduced
$744,900
-1.97%
MLS
4/08/2026
Listed
$759,900
—
MLS
Disclaimer: Historical sales information is derived from public records provided by the county offices. Information is not guaranteed and should be independently verified.
426 S Lincoln Avenue, Tampa, FL 33609 (MLS# TB8494235) is a Townhouse property that was sold at $730,000 on June 15, 2026. This property was sold by Steven Noyes from our Tampa Westshore Office.Want to learn more about 426 S Lincoln Avenue? Do you have questions about finding other Townhouse real estate for sale in Palma Ceia? You can browse all Palma Ceia real estate or contact a Coldwell Banker agent to request more information.