This is a carousel with tiles that activate property listing cards. Use the previous and next buttons to navigate.
1/1
$1,380,000
This is a carousel with tiles that activate property listing cards. Use the previous and next buttons to navigate.
1/1
Property Description
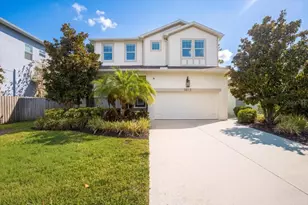
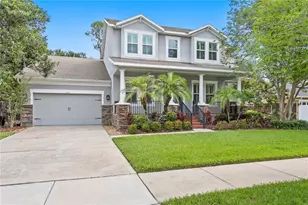
Luxurious 4BR/3.5 BA/2 Car Garage Executive Home with no expense spared! Make this Mediterranean marvel your dream home. This meticulously maintained masterpiece is the perfect home for the luxury buyer. The home features executive-level enhancements throughout, with a jaw-dropping abundance of prime features inside and outside. Equally ideal for everyday living and awesome options for entertaining. Striking floorplan layout provides an impressive open concept for living space. Tall ceilings and 8 ft doors throughout the entire home. The kitchen is a chef's dream with solid wood cabinets to the ceiling (uppers having glass front doors for an extra decorator touch), high end appliances, huge island, and beautiful marble countertops. The kitchen also has a separate prep area equipped with cabinets, wine fridge, and walk in pantry. Engineered hardwood floors cover the first floor with impressive light fixtures and a gas fireplace in the family room to take the chill off on a cool night. The great room is wired for surround sound, as well as speakers on the lanai. Hurricane impact windows and doors add additional safety in the event of a storm. This home was a safe haven fortress for this past season's hurricanes with no flooding, giving you that piece of mind needed during our hurricane season. Upstairs features an impressive master bedroom and bath with a huge walk-in closet. Another bedroom with an ensuite bath, as well as two other bedrooms that share a Jack and Jill bath offer ample sleeping quarters. The bonus room can be configured to your liking, large enough for a pool table or just some comfortable sofas to make it a cozy movie room. A separate laundry room with washer/dryer, sink, and built in cabinets complete the upstairs. Outside in the back yard there is a large gazabo and tv for relaxing, as well as brick pavers and a low maintenance turf yard and beautiful landscaping. This is truly a gem that you do not want to miss!! Mak this your new home now!
Full Property Details
Full Property Details for 4302 W San Pedro St
General
- Sold For: $1,380,000
- Taxes: $11,958 (2024)
- Status: Closed
- Type: Single Family
- Source: MidFloridaRegionalMLS
- MLS ID: TB8353204
- Added to Site: 573 day(s) ago
Rental Information
- Min. Lease: No Minimum
Interior
- Number of Rooms: 13
- Interior Features: Ceiling Fan(s), Crown Molding, Dry Bar, High Ceilings, Open Floorplan, PrimaryBedroom Upstairs, Solid Surface Counters, Solid Wood Cabinets, Stone Counters, Thermostat, Tray Ceiling(s), Walk-In Closet(s), Window Treatments
- Fireplace: Yes
- Fireplace(s): Family Room, Gas
- Appliances: Built-In Oven, Cooktop, Dishwasher, Disposal, Dryer, Exhaust Fan, Freezer, Microwave, Range Hood, Refrigerator, Tankless Water Heater, Washer, Wine Refrigerator
- Flooring: Ceramic Tile, Engineered Hardwood
Rooms
Bathrooms
- Total Bathrooms: 4
- Full Bathrooms: 3
- Half Bathrooms: 1
Bedrooms
- Total Bedrooms: 4
Other Rooms
- Laundry: Laundry Room, Upper Level
Additional Information
- Security/Safety: Closed Circuit Camera(s), Fire Alarm, Security System, Security System Owned, Smoke Detector(s)
Exterior
- Exterior Features: Garden, Irrigation System, Private Mailbox, Rain Gutters, Sidewalk
- Deck/Patio: Covered, Patio
- Porch/Patio/Deck: Covered, Patio
Parking
- Garage: Yes
- Attached garage: Yes
- Garage Spaces: 2
- Covered Spaces: 2
- Parking Features: Driveway, Electric Vehicle Charging Station(s), Garage Door Opener, Ground Level, Off Street
Location
- Area: 33629 - Tampa / Palma Ceia
- County: Hillsborough
- Development Name: 33629 - Tampa / Palma Ceia
- Subdivision: MARYLAND MANOR REV
- Driving Directions: From Bayshore travel west on Bay to Bay Blvd toward Dale Mabry. Continue on Bay to Bay Blvd and just before getting to Manhattan Ave, turn left on S Hubert Ave. Stay on Hubert until you get to the corner of Hubert and W San Pedro. Home is on the corner...4302 W San Pedro St.
- Direction Faces: North
School Information
- Elementary School: Dale Mabry Elementary-HB
- Middle School: Coleman-HB
- High School: Plant-HB
Community
- Community Name: 33629 - Tampa / Palma Ceia
Heating & Cooling
- Cooling Type: Central Air, Zoned
- Heating Type: Electric, Zoned
Utilities
- Sewer: Public Sewer
- Water: Public
- Utility Description: BB/HS Internet Available, Cable TV Available, Cable Connected, Electricity Available, Electricity Connected, Fiber Optics, Natural Gas Available, Natural Gas Connected, Public, Sewer Available, Sewer Connected,
Structural Information
- Architectural Info: Mediterranean
- Architectural Style: Mediterranean
- Exterior Const.: Block, Stucco, Wood Frame
- Roof: Tile
- Windows: Aluminum Frames, Blinds, Storm Window(s), Low-Emissivity Windows
- Stories/Levels: Two
- Square Feet: 3,241
- Sq. Ft. Source: Builder
- Living Area: 3,241 Sq. Ft.
- Year Built: 2017
Lot Features
- Lot Size (Acres): 0.11
- Lot Size (Sq. Ft.): 5,000
- Lot Size: 5000
- Frontage: Street Paved
- Street/Road Desc.: Paved, Asphalt
- Fencing (Description): Vinyl
Financial Considerations
- Tax Amount: $11,958
- Tax Year: 2024
Disclosures and Reports
- Ownership: Fee Simple
- Special Conditions: None
- Legal Description: MARYLAND MANOR REVISED PLAT LOT 1 BLOCK 25
- Flood Zone Info: X/AE
- APN: A3329183TR00002500001.0
- Property ID: A3329183TR00002500001.0
- Block/Lot/Section: 25
Listed by Smith & Associates Real Estate
Sold by Keller Williams Rlty New Tampa

Get Pre-Approved Today
Schools
Schools serving 4302 W San Pedro St
School District:Hillsborough County School District
| Name | Grades | Distance |
|---|---|---|
Mabry Elementary School 4201 West Estrella Street, Tampa, FL 33629 | PK-5 | 0.8 mi |
Coleman Middle School 1724 South Manhattan Avenue, Tampa, FL 33629 | 6-8 | 0.7 mi |
Plant High School 2415 South Himes Avenue, Tampa, FL 33629 | 9-12 | 1 mi |
Disclaimer:
School attendance boundaries provided by ATTOM Data Solutions and are for reference only. Contact the school directly to verify enrollment eligibility.
Price & Sales History for 4302 W San Pedro St
Date
Details
Price
Change
Source
8/05/2026
Sold
$1,380,000
-3.16%
MLS
9/10/2025
Price Reduced
$1,425,000
-1.72%
MLS
7/03/2025
Price Reduced
$1,450,000
-1.69%
MLS
6/13/2025
Price Reduced
$1,475,000
-1.6%
MLS
5/28/2025
Price Reduced
$1,499,000
-2.03%
MLS
5/19/2025
Price Reduced
$1,530,000
-2.86%
MLS
4/03/2025
Price Reduced
$1,574,999
-3.31%
MLS
3/27/2025
Price Reduced
$1,629,000
-1.27%
MLS
2/21/2025
Listed
$1,650,000
—
MLS
Disclaimer: Historical sales information is derived from public records provided by the county offices. Information is not guaranteed and should be independently verified.
4302 W San Pedro Street, Tampa, FL 33629 (MLS# TB8353204) is a Single Family property that was sold at $1,380,000 on August 05, 2026. Want to learn more about 4302 W San Pedro Street? Do you have questions about finding other Single Family real estate for sale in Palma Ceia? You can browse all Palma Ceia real estate or contact a Coldwell Banker agent to request more information.