This is a carousel with tiles that activate property listing cards. Use the previous and next buttons to navigate.
1/2
$1,550,000 Just Listed
This is a carousel with tiles that activate property listing cards. Use the previous and next buttons to navigate.
1/2
Property Description
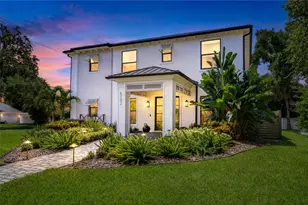
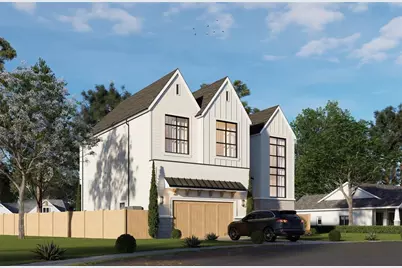
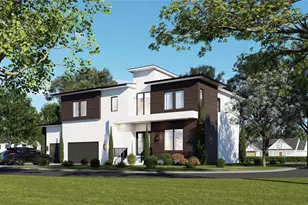
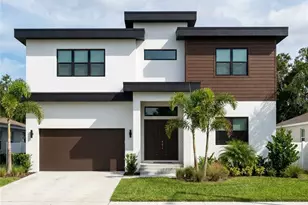
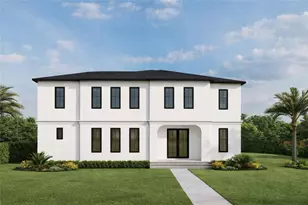
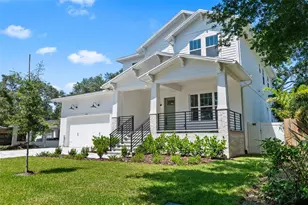
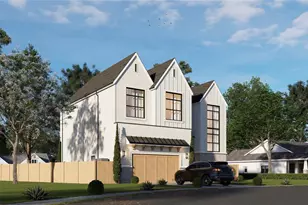
Under Construction. Experience elevated new construction living in the desirable South Westshore neighborhood. Built by Gold Coast Builders, this thoughtfully designed residence offers 5 bedrooms, 4 bathrooms, and 3,746 square feet of beautifully curated living space, blending timeless design with modern luxury. Designed for both everyday living and effortless entertaining, the home features an expansive open floor plan with soaring 11-foot ceilings, engineered hardwood flooring throughout, a chef's kitchen with quartz countertops, shaker cabinetry, Bosch appliances, and a walk in pantry and a spacious primary suite with dual walk-in closets and a spa-inspired bath. Step outside to a covered lanai overlooking the fully fenced backyard, complete with a custom pool and outdoor kitchen, creating the perfect outdoor retreat. Ideally located just minutes from the Westshore Marina District, Tampa International Airport, Bayshore Boulevard, Hyde Park, and Downtown Tampa, with convenient access to Downtown St. Petersburg, this exceptional home offers the perfect blend of luxury, convenience, and exceptional craftsmanship in one of South Tampa's most desirable neighborhoods.
Full Property Details
Full Property Details for 4310 S Trask St
General
- Price: $1,550,000
- Taxes: $1,357 (2025)
- Status: Active
- Type: Single Family
- Source: MidFloridaRegionalMLS
- MLS ID: TB8544016
- Updated: Today (8/31/2026)
- Added to Site: Today
Rental Information
- Min. Lease: No Minimum
Interior
- Number of Rooms: 3
- Interior Features: Dry Bar, High Ceilings, Open Floorplan, PrimaryBedroom Upstairs, Walk-In Closet(s)
- Appliances: Bar Fridge, Cooktop, Dishwasher, Disposal, Microwave, Refrigerator
- Furnishings: Unfurnished
- Flooring: Engineered Hardwood, Porcelain Tile
Rooms
Bathrooms
- Total Bathrooms: 4
- Full Bathrooms: 4
Bedrooms
- Total Bedrooms: 5
Other Rooms
- Laundry: Inside, Laundry Room
Additional Information
- Pool: Yes
- Private Pool: Yes
- Pool Description: In Ground, Salt Water
Exterior
- Exterior Features: Irrigation System, Outdoor Grill, Outdoor Kitchen, Private Mailbox, Private Yard, Sliding Doors
Parking
- Garage: Yes
- Attached garage: Yes
- Garage Spaces: 2
- Covered Spaces: 2
Location
- Area: 33611 - Tampa
- County: Hillsborough
- Development Name: 33611 - Tampa
- Subdivision: ANITA SUB
- Driving Directions: Head south on Manhattan Ave, make right on W Wallcraft Ave, make left on S Trask St, home is on your left.
- Direction Faces: Northwest
Community
- Community Name: 33611 - Tampa
Heating & Cooling
- Cooling Type: Central Air
- Heating Type: Central
Utilities
- Sewer: Public Sewer
- Water: Public
- Utility Description: BB/HS Internet Available, Cable TV Available, Electricity Connected, Sewer Connected
Structural Information
- Builder: Gold Coast Builders Inc.
- Approx Compl Date: 2026-10-31T04:00:00.000Z
- Exterior Const.: Block, Wood Frame
- Roof: Shingle
- Stories/Levels: Two
- Square Feet: 3,746
- Sq. Ft. Source: Builder
- Year Built: 2026
Lot Features
- Lot Size (Acres): 0.18
- Lot Size (Sq. Ft.): 7,800
- Lot Size: 7800
- Lot Dimensions: 60 x 130
- Street/Road Desc.: Paved
Financial Considerations
- Tax Amount: $1,357.68
- Tax Year: 2025
Disclosures and Reports
- Ownership: Fee Simple
- Special Conditions: None
- Legal Description: ANITA SUBDIVISION LOT 20 BLOCK 3
- Flood Zone Info: AE
- APN: A0530183X800000300020.0
- Property ID: A0530183X800000300020.0
- Block/Lot/Section: 3
Listed by Compass Florida Llc
Get Pre-Approved Today
Schools
Schools serving 4310 S Trask St
School District:Hillsborough County School District
| Name | Grades | Distance |
|---|---|---|
Anderson Elementary School 3910 West Fair Oaks Avenue, Tampa, FL 33611 | K-5 | 0.8 mi |
Madison Middle School, Tampa, FL 4444 West Bay Vista Avenue, Tampa, FL 33611 | 6-8 | 0.3 mi |
Robinson High School 6311 South Lois Avenue, Tampa, FL 33616 | 9-12 | 2 mi |
Disclaimer:
School attendance boundaries provided by ATTOM Data Solutions and are for reference only. Contact the school directly to verify enrollment eligibility.
Price & Sales History for 4310 S Trask St
Date
Details
Price
Change
Source
8/31/2026
Listed
$1,550,000
—
MLS
Disclaimer: Historical sales information is derived from public records provided by the county offices. Information is not guaranteed and should be independently verified.

Tax History
Tax History for 4310 S Trask St
Year
Property Taxes
Change
Tax Assessment
Change
2025
$1,358
9%
$102,280
3%
2024
$1,247
4%
$99,397
3%
2023
$1,199
7%
$96,502
6%
2021
$1,125
-2%
$90,962
-3%
2022
$1,153
2%
$93,691
4%
2021
$1,125
6%
$89,706
2%
2019
$1,061
2%
$87,689
2%
2018
$1,037
3%
$86,054
2%
2017
$1,004
4%
$84,284
2%
2016
$964
4%
$82,550
1%
2015
$928
6%
$81,976
1%
2014
$875
1%
$81,325
2%
2013
$870
—
$80,123
—
Disclaimer: Historical tax information is derived from public records provided by the county offices. Information is not guaranteed and should be independently verified.
Estimate the Cost
Estimate the Cost for 4310 S Trask St
4310 S Trask Street, Tampa, FL 33611 (MLS# TB8544016) is a Single Family property with 5 bedrooms and 4 full bathrooms. 4310 S Trask Street is currently listed for $1,550,000 and was received on August 31, 2026. Want to learn more about 4310 S Trask Street? Do you have questions about finding other Single Family real estate for sale in Bayside West? You can browse all Bayside West real estate or contact a Coldwell Banker agent to request more information.