This is a carousel with tiles that activate property listing cards. Use the previous and next buttons to navigate.
1/58
$219,900
This is a carousel with tiles that activate property listing cards. Use the previous and next buttons to navigate.
1/58
Property Description
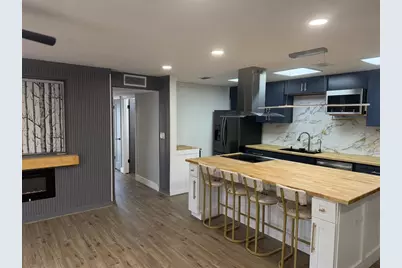
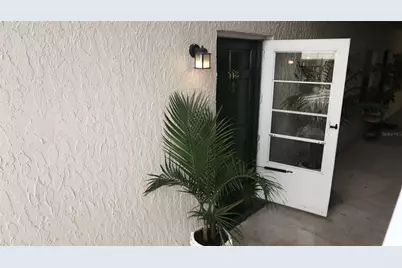
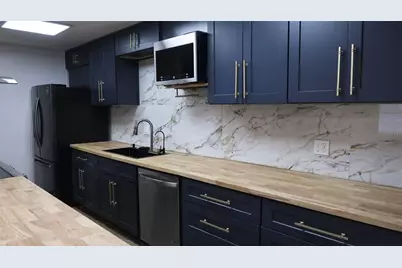
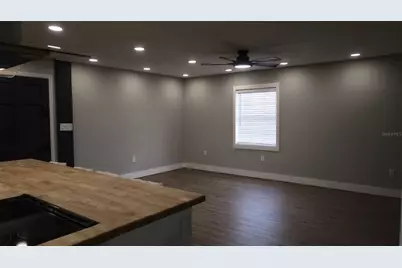
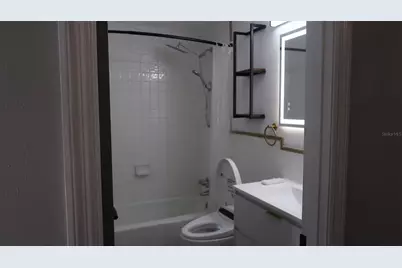
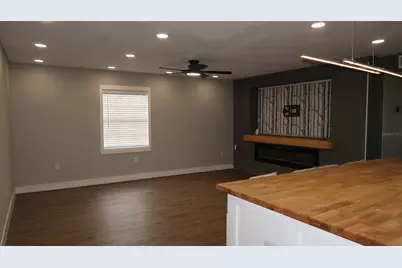
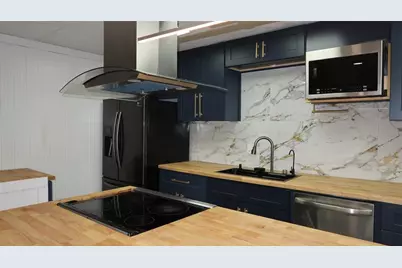
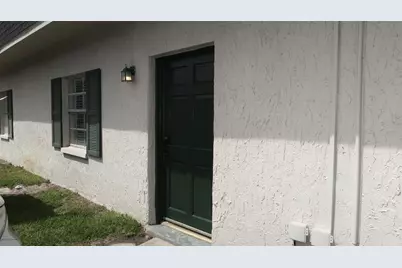
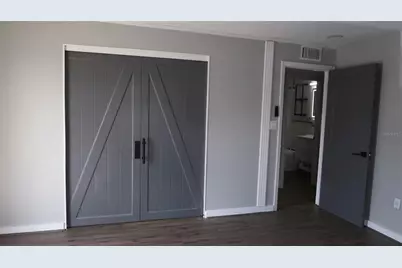
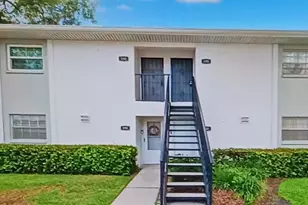
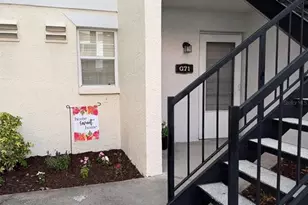
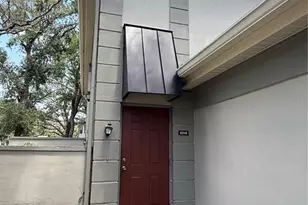
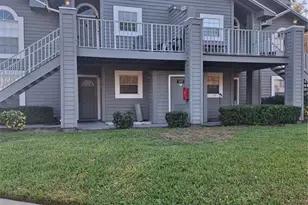
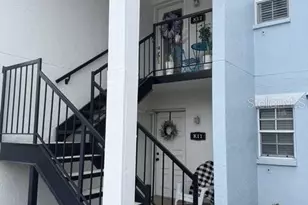
Rare in Brandy Chase-one of the most unique units in the entire community. Unit C-118 is the only residence offering two private exterior entrances (front and rear), plus a reserved parking space just steps from the back door-delivering unmatched everyday convenience. This first-floor end unit sits on the northeast corner, minimizing direct sun exposure and helping keep the home naturally cooler year-round-an advantage in Florida living. Built with solid concrete block construction, the unit provides superior sound insulation, durability, and privacy. The community has recently completed new roofs and parking lot paving. Inside, the open, stair-free layout offers easy living. The kitchen features ample cabinetry and a large 8' × 4' island with seating for four-ideal for daily use and entertaining. Major updates include a fully upgraded kitchen in 2026 with stainless steel appliances, plus a new HVAC system and water heater installed in 2024. Additional features include ceiling fans, LED recessed lighting, and flexible living space. Conveniently located near MacDill AFB, Downtown Tampa, Tampa International Airport, and major highways. Opportunities like this are limited-don't miss it.
Full Property Details
Full Property Details for 4315 Aegean Dr #118C
General
- Price: $219,900
- HOA FEE: $403/month
- Taxes: $3,263 (2025)
- Status: Active
- Type: Condo
- Source: MidFloridaRegionalMLS
- MLS ID: TB8501080
- Updated: 7/25/2026
- Added to Site: 102 day(s) ago
Rental Information
- Min. Lease: No Minimum
Interior
- Number of Rooms: 3
- Interior Features: Other
- Appliances: Convection Oven, Dishwasher, Refrigerator
- Furnishings: Unfurnished
- Flooring: Hardwood
Rooms
Bathrooms
- Total Bathrooms: 1
- Full Bathrooms: 1
Bedrooms
- Total Bedrooms: 2
Other Rooms
- Laundry: Common Area, Laundry Room
Exterior
- Exterior Features: Courtyard
Location
- Area: 33611 - Tampa
- County: Hillsborough
- Development Name: 33611 - Tampa
- Subdivision: BRANDYCHASE A CONDO
- Driving Directions: From I-275 South, follow signs toward Downtown Tampa. Take the exit for Gandy Boulevard (SR-600) and head west toward South Tampa. Turn right (north) onto South Manhattan Avenue, then turn left onto Aegean Drive. Continue into the Brandychase Condominium community—4315 Aegean Drive will be toward the rear of the complex. Proceed to building 4315. Unit 118C is a first-floor unit. Park in guest or assigned spaces and walk to the ground-level entrance; unit numbering is clearly marked on the building exterior
- Direction Faces: East
School Information
- Elementary School: Anderson-HB
- Middle School: Madison-HB
- High School: Robinson-HB
Community
- Community Name: 33611 - Tampa
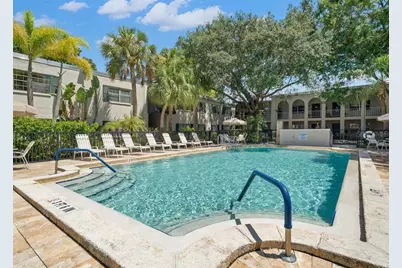
- Community Features: Pool
- Association: Yes
- Assoc. Name: Wise Property Management
- Assoc. Fees Include: Common Area Taxes, Community Pool, Maintenance Structure
- Pet Restrictions: 25lbs.
Heating & Cooling
- Cooling Type: Central Air
- Heating Type: Central
Utilities
- Sewer: Public Sewer
- Water: Public
- Utility Description: Other
Structural Information
- Exterior Const.: Block, Brick, Concrete
- Roof: Built-Up, Membrane, Shingle
- Stories/Levels: One
- Square Feet: 1,000
- Sq. Ft. Source: Public Records
- Year Built: 1981
Lot Features
- Lot Size (Acres): 1,180
- Lot Size (Sq. Ft.): 2
- Lot Size: 2
- Street/Road Desc.: Asphalt
Financial Considerations
- Association Fee: $403
- Assoc Fee Freq.: Monthly
- Assoc Fee Desc.: Required
- Tax Amount: $3,263
- Tax Year: 2025
Disclosures and Reports
- Ownership: Fee Simple
- Special Conditions: None
- Legal Description: BRANDYCHASE A CONDOMINIUM BLDG C UNIT 118 TYPE 2/1 .0065% UNDIVIDED SHARE IN COMMON ELEMENTS EXPENSES AND SURPLUS
- Flood Zone Info: AE
- APN: A0430183WTC0000000118.0
- Property ID: A0430183WTC0000000118.0
- Block/Lot/Section: C
Listed by Florida's 1St Choice Rlty Llc

Get Pre-Approved Today
Schools
Schools serving 4315 Aegean Dr #118C
School District:Hillsborough County School District
| Name | Grades | Distance |
|---|---|---|
Anderson Elementary School 3910 West Fair Oaks Avenue, Tampa, FL 33611 | K-5 | 0.6 mi |
Madison Middle School, Tampa, FL 4444 West Bay Vista Avenue, Tampa, FL 33611 | 6-8 | 0.7 mi |
Robinson High School 6311 South Lois Avenue, Tampa, FL 33616 | 9-12 | 1.6 mi |
Disclaimer:
School attendance boundaries provided by ATTOM Data Solutions and are for reference only. Contact the school directly to verify enrollment eligibility.
Price & Sales History for 4315 Aegean Dr #118C
Date
Details
Price
Change
Source
7/25/2026
Price Reduced
$219,900
-4.35%
MLS
6/07/2026
Price Reduced
$229,900
-2.17%
MLS
4/23/2026
Listed
$235,000
158.24%
MLS
8/29/2025
Sold
$91,000
—
Public Record
Disclaimer: Historical sales information is derived from public records provided by the county offices. Information is not guaranteed and should be independently verified.
Tax History
Tax History for 4315 Aegean Dr #118C
Year
Property Taxes
Change
Tax Assessment
Change
2024
$399
—
$161,680
275%
2024
$399
6%
$43,091
3%
2023
$378
12%
$41,836
6%
2021
$339
-5%
$39,434
-3%
2022
$357
5%
$40,617
4%
2021
$339
9%
$38,890
2%
2019
$310
5%
$38,016
2%
2018
$296
6%
$37,307
2%
2017
$280
7%
$36,540
2%
2016
$261
7%
$35,788
1%
2015
$245
8%
$35,539
1%
2014
$226
3%
$35,257
1%
2013
$219
—
$34,736
—
Disclaimer: Historical tax information is derived from public records provided by the county offices. Information is not guaranteed and should be independently verified.
Estimate the Cost
Estimate the Cost for 4315 Aegean Dr #118C
4315 Aegean Drive #118C, Tampa, FL 33611 (MLS# TB8501080) is a Condo property with 2 bedrooms and 1 full bathroom. 4315 Aegean Drive #118C is currently listed for $219,900 and was received on April 23, 2026. Want to learn more about 4315 Aegean Drive #118C? Do you have questions about finding other Condo real estate for sale in Tampa? You can browse all Tampa real estate or contact a Coldwell Banker agent to request more information.