This is a carousel with tiles that activate property listing cards. Use the previous and next buttons to navigate.
1/1
$395,000
This is a carousel with tiles that activate property listing cards. Use the previous and next buttons to navigate.
1/1
Property Description
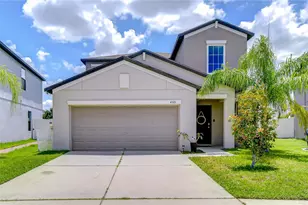
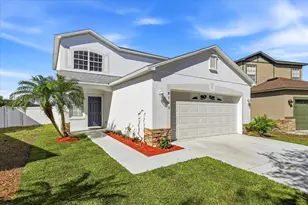
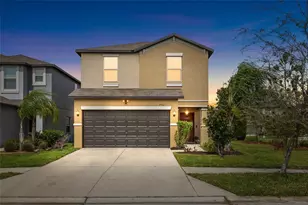
With over 2,400 square feet, 5 bedrooms, 2.5 bathrooms, and a thoughtful two-story layout, this newer-built home in a community with resort-style amenities delivers the kind of space, functionality, and value that's hard to find at this price point. A soaring, full-height foyer welcomes you inside to an expansive open-concept design with a true central living space, seamlessly blending the kitchen, dining, and living area for effortless everyday living and entertaining. The well-appointed kitchen features abundant wood cabinetry with staggered-height upper cabinets, generous counter space, recessed lighting, a large center island with bar seating, and an oversized walk-in pantry that makes storage a non-issue. Tile flooring flows throughout the downstairs living areas, while French doors lead to a large, fully fenced backyard. The home is also equipped with a water softener, irrigation system, hurricane shutters, and the seller recently replaced the AC coil, offering added peace of mind. For optimal privacy, the primary suite is located downstairs creating true separation from the secondary bedrooms. The spacious retreat features wood-look ceramic plank flooring, an elegant chandelier, and an ensuite bath complete with a large walk-in closet, dual sinks, and a private water closet. Upstairs, a bright and versatile loft creates additional living flexibility alongside four spacious guest bedrooms, including two with walk-in closets. The full upstairs bathroom is conveniently positioned to all secondary bedrooms and is equipped with dual sinks and a separate tub/toilet room for maximum convenience and privacy. Beyond the home itself, Touchstone residents enjoy resort-style amenities including a beautiful community pool, clubhouse, fitness center, splash park, and playground, all just a short drive from downtown Tampa, and easy access to the Selmon Expressway, I-75, and I-4 to get you everywhere else. Low annual HOA fee and CDD is included in taxes. Newer construction, five bedrooms, and a Tampa address at an affordable price -- while most homes only check a couple of boxes, this one checks them all.
Full Property Details
Full Property Details for 4321 Globe Thistle Dr
General
- Sold For: $395,000
- HOA FEE: $19/month
- HOA FEE FREQ.: Annually
- Taxes: $6,666 (2025)
- Status: Closed
- Type: Single Family
- Source: MidFloridaRegionalMLS
- MLS ID: TB8511645
- Added to Site: 48 day(s) ago
Rental Information
- Min. Lease: 6 Months
Interior
- Number of Rooms: 8
- Interior Features: Ceiling Fan(s), Kitchen and Family Room Combination, Living Room/Dining Room Combo, Open Floorplan, Primary Bedroom Main Floor, Walk-In Closet(s)
- Appliances: Dishwasher, Dryer, Electric Water Heater, Microwave, Range, Refrigerator, Washer, Water Softener
- Furnishings: Unfurnished
- Flooring: Carpet, Ceramic Tile
Rooms
Bathrooms
- Total Bathrooms: 3
- Full Bathrooms: 2
- Half Bathrooms: 1
Bedrooms
- Total Bedrooms: 5
Other Rooms
- Laundry: Inside, Laundry Room
Exterior
- Exterior Features: French Doors, Hurricane Shutters, Irrigation System
- Deck/Patio: Covered, Front Porch
- Porch/Patio/Deck: Covered, Front Porch
Parking
- Garage: Yes
- Attached garage: Yes
- Garage Spaces: 2
- Covered Spaces: 2
- Parking Features: Driveway, Garage Door Opener
Location
- Area: 33619 - Tampa / Palm River / Progress Village
- County: Hillsborough
- Development Name: 33619 - Tampa / Palm River / Progress Village
- Subdivision: TOUCHSTONE PH 1
- Driving Directions: From Falkenberg Rd, west on Camden Field Pkwy, right on Wild Senna Blvd., right on Globe Thistle Dr to property on the right.
- Direction Faces: West
Community
- Community Name: 33619 - Tampa / Palm River / Progress Village
- Community Features: Clubhouse, Community Mailbox, Deed Restrictions, Fitness Center, Park, Playground, Pool, Sidewalks
- Association: Yes
- Assoc. Name: Touchstone HOA
- Pet Restrictions: Confirm any/all restrictions directly with HOA
Heating & Cooling
- Cooling Type: Central Air
- Heating Type: Central, Electric
Utilities
- Sewer: Public Sewer
- Water: Public
- Utility Description: BB/HS Internet Available, Electricity Connected, Public, Street Lights, Water Connected
Structural Information
- Builder: Lennar
- Exterior Const.: Block, Stucco, Wood Frame
- Roof: Shingle
- Stories/Levels: Two
- Square Feet: 2,415
- Sq. Ft. Source: Public Records
- Living Area: 2,415 Sq. Ft.
- Year Built: 2019
Lot Features
- Lot Size (Acres): 0.16
- Lot Size (Sq. Ft.): 6,901
- Lot Size: 6901
- Frontage: Street Paved
- Street/Road Desc.: Paved
- Fencing (Description): Fenced, Vinyl
Financial Considerations
- Association Fee: $226
- Assoc Fee Freq.: Annually
- Assoc Fee Desc.: Required
- CDD: Yes
- Tax Amount: $6,666
- Tax Year: 2025
Disclosures and Reports
- Ownership: Fee Simple
- Special Conditions: None
- Legal Description: TOUCHSTONE PHASE 1 LOT 11 BLOCK 1
- Flood Zone Info: X
- APN: U352919B2K00000100011.0
- Property ID: U352919B2K00000100011.0
- Block/Lot/Section: 1
Listed by Mihara & Associates Inc.
Sold by 54 Realty Llc

Get Pre-Approved Today
Schools
Schools serving 4321 Globe Thistle Dr
School District:Hillsborough County School District
| Name | Grades | Distance |
|---|---|---|
Bing Elementary School 6409 36th Avenue South, Tampa, FL 33619 | K-5 | 0.9 mi |
Giunta Middle School 4202 South Falkenburg Road, Riverview, FL 33578 | 6-8 | 0.7 mi |
Spoto High School 8538 Eagle Palm Drive, Riverview, FL 33578 | 9-12 | 1.9 mi |
Disclaimer:
School attendance boundaries provided by ATTOM Data Solutions and are for reference only. Contact the school directly to verify enrollment eligibility.
Price & Sales History for 4321 Globe Thistle Dr
Date
Details
Price
Change
Source
7/06/2026
Sold
$395,000
-1%
MLS
5/23/2026
Listed
$399,000
—
MLS
Disclaimer: Historical sales information is derived from public records provided by the county offices. Information is not guaranteed and should be independently verified.
4321 Globe Thistle Drive, Tampa, FL 33619 (MLS# TB8511645) is a Single Family property that was sold at $395,000 on July 06, 2026. Want to learn more about 4321 Globe Thistle Drive? Do you have questions about finding other Single Family real estate for sale in Tampa? You can browse all Tampa real estate or contact a Coldwell Banker agent to request more information.