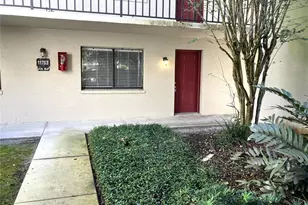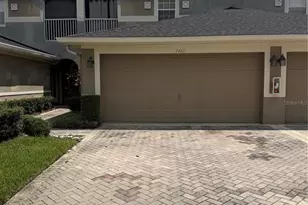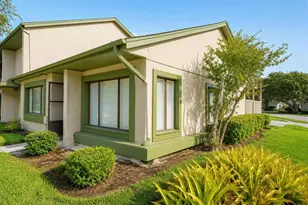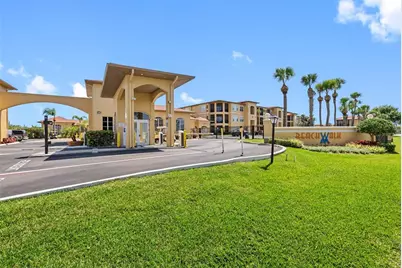
This is a carousel with tiles that activate property listing cards. Use the previous and next buttons to navigate.
1/28
$1,795
This is a carousel with tiles that activate property listing cards. Use the previous and next buttons to navigate.
1/28
Property Description
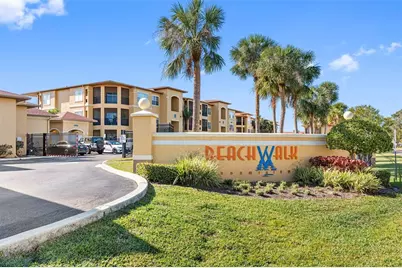
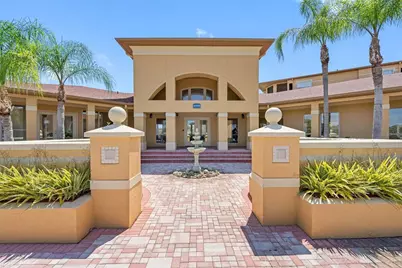
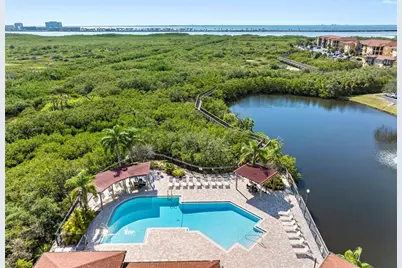
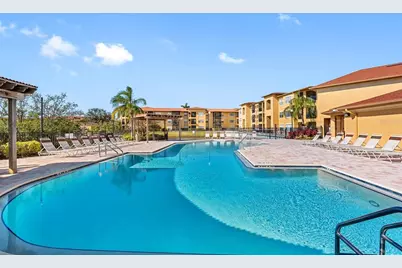
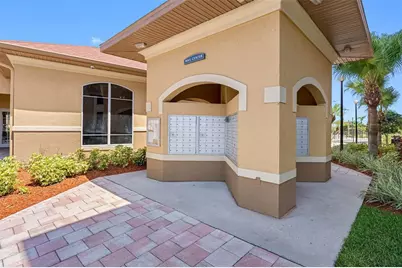
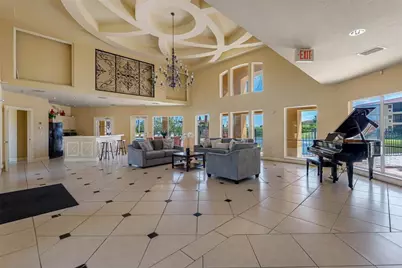
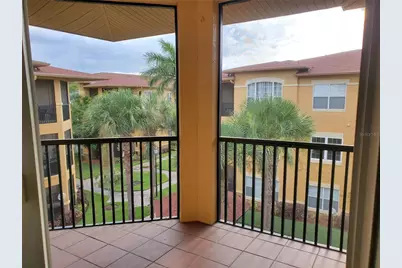
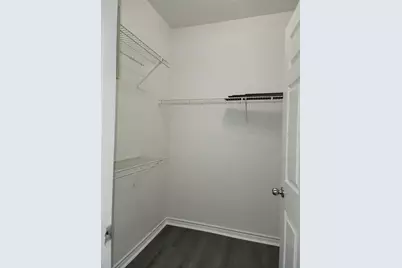
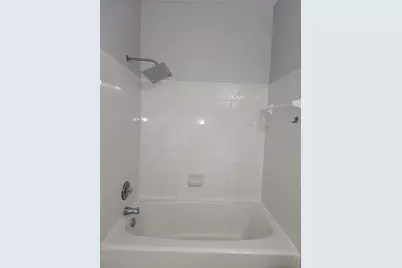
Available now! Enjoy resort-style living in this spacious 3rd-floor condo with elevator access, offering nearly 1,153 sq. ft. of comfortable living space. This 2-bedroom, 2-bath residence features an open floor plan, a private screened lanai, a split-bedroom layout for added privacy, high ceilings, a separate laundry room, and generous closet space. Ceramic tile flooring runs throughout the main living areas, with new luxury vinyl plank flooring in both bedrooms and fresh interior paint throughout. Residents enjoy exceptional community amenities, including a 24-hour manned gated entrance, resort-style swimming pool, fitness center, clubhouse, billiards room, theater, cyber café, gazebo, car wash station, and scenic boardwalk. One assigned parking space is included. Ideally located with quick access to Tampa International Airport, International Plaza, Westshore Mall, I-275, the Veterans Expressway, Ben T. Davis Beach, and Citrus Park Mall, making commuting, shopping, dining, and recreation convenient. Available for immediate occupancy. Schedule your private showing today! Requirements: *Security deposit = 1 month's rent. * Income requirements: combined gross income 2.5 - 3 times the monthly rent. * Last month's rent (can be done in installments if needed). **Requirements vary depending on the owner's discretion** Application Link:Â https://apply.link/xgxTbc0
Full Property Details
Full Property Details for 4323 Bayside Village Dr #329
General
- Rent: $1,795
- Status: Active
- Type: Condo
- Source: MidFloridaRegionalMLS
- MLS ID: TB8535762
- Updated: 8/9/2026
- Added to Site: 18 day(s) ago
Rental Information
- Lease/Rent Term: 12 Months
- Min. Lease: 1-2 Years
Interior
- Number of Rooms: 3
- Interior Features: Ceiling Fan(s)
- Appliances: Dishwasher, Disposal, Dryer, Microwave, Range, Refrigerator, Washer
- Furnishings: Unfurnished
- Flooring: Ceramic Tile, Luxury Vinyl, Tile
Rooms
Bathrooms
- Total Bathrooms: 2
- Full Bathrooms: 2
Bedrooms
- Total Bedrooms: 2
Other Rooms
- Laundry: Inside, Laundry Closet
Additional Information
- Shared Amenities: Clubhouse, Elevator(s), Fitness Center, Gated, Laundry, Maintenance, Other, Pool, Security
- Pool Description: In Ground, Other
- Security/Safety: Security Gate, Smoke Detector(s)
Exterior
- Exterior Features: Balcony, Other, Sidewalk, Sliding Doors
- Deck/Patio: Deck, Enclosed, Screened
- Porch/Patio/Deck: Deck, Enclosed, Screened
Parking
- Garage: Yes
- Garage Spaces: 1
- Covered Spaces: 1
- Parking Features: Assigned, Guest, Open
Location
- Area: 33615 - Tampa / Town and Country
- County: Hillsborough
- Development Name: 33615 - Tampa / Town and Country
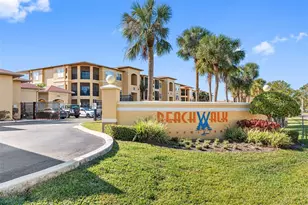
- Subdivision: BEACHWALK CONDO
- Driving Directions: Take I-275 S to Memorial Hwy in Town 'n' Country. Take the FL-60 W exit from FL-60 W State Rd 60 W. Continue on Memorial Hwy. Drive to Bayside Village Dr Use the left 2 lanes to turn left onto Memorial Hwy. Turn left onto Bay Pointe Dr. Turn left onto Bayside Village Dr. When showing home, pull up to visitor side of gate where Envera box is and press the button to be connected to the attendant. Give address for the Condo. The parking spot is #136
Community
- Community Name: 33615 - Tampa / Town and Country
- Community Features: Waterfront, Association Recreation - Lease, Clubhouse, Fitness Center, Pool, Sidewalks
- Optional Amenities: Clubhouse, Elevator(s), Fitness Center, Gated, Laundry, Maintenance, Other, Pool, Security
- Association: Yes
- Assoc. Name: Inframark Infrastructure Mgmt/ Misty Gordon
- Number of Pets: 1
- Pet Restrictions: Tenant can have either one cat or one dog. Verify Pet Rules And Size With Property Management Company. No aggressive breeds.
Heating & Cooling
- Cooling Type: Central Air
- Heating Type: Central
Utilities
- Sewer: Private Sewer
- Water: Private
- Utility Description: Cable TV Available
Structural Information
- Windows: Blinds
- Stories/Levels: Three Or More
- Square Feet: 1,153
- Sq. Ft. Source: Public Records
- Year Built: 2000
Additional Structures
- Other Structures: Gazebo, Other, Storage
Lot Features
- Property View: Trees/Woods
- Lot Size (Sq. Ft.): 2
- Lot Size: 2
- Frontage: Private Road
- Street/Road Desc.: Asphalt
Water Features
- Water Front Desc.: Waterfront
Financial Considerations
- Lease Price: $1,795
- Assoc Fee Desc.: None
- Application Fee: $50
- Security Deposit: $1,795
- Pet Deposit: $350
Disclosures and Reports
- Flood Zone Info: AE
- APN: U11291782W00000323329.0
- Property ID: U11291782W00000323329.0
Listed by Century 21 Circle
Schools
Schools serving 4323 Bayside Village Dr #329
School District:Hillsborough County School District
| Name | Grades | Distance |
|---|---|---|
Bay Crest Elementary School 4925 Webb Road, Tampa, FL 33615 | K-5 | 0.8 mi |
Webb Middle School 6035 Hanley Road, Tampa, FL 33634 | 6-8 | 1.8 mi |
Alonso High School 8302 Montague Street, Tampa, FL 33635 | 9-12 | 3.3 mi |
Disclaimer:
School attendance boundaries provided by ATTOM Data Solutions and are for reference only. Contact the school directly to verify enrollment eligibility.
Price History for 4323 Bayside Village Dr #329
Date
Details
Price
Change
Source
8/08/2026
Listed
$1,795
—
MLS
Disclaimer: Historical sales information is derived from public records provided by the county offices. Information is not guaranteed and should be independently verified.

4323 Bayside Village Drive #329, Tampa, FL 33615 (MLS# TB8535762) is a Condo property with 2 bedrooms and 2 full bathrooms. 4323 Bayside Village Drive #329 is currently listed for rent at $1,795 and was received on August 08, 2026. Want to learn more about 4323 Bayside Village Drive #329? Do you have questions about finding other real estate for sale or rent in Tampa? You can browse all Tampa rentals or contact a Coldwell Banker agent to request more information.