This is a carousel with tiles that activate property listing cards. Use the previous and next buttons to navigate.
1/41
$220,000 Just Listed
This is a carousel with tiles that activate property listing cards. Use the previous and next buttons to navigate.
1/41
Property Description
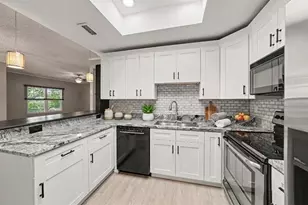
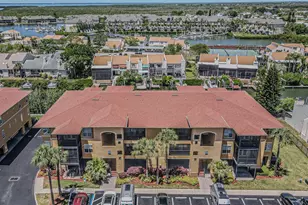
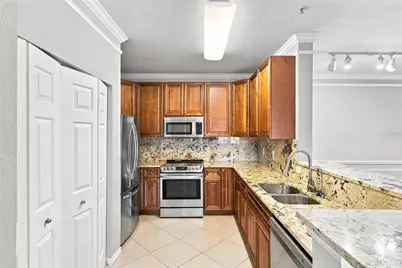
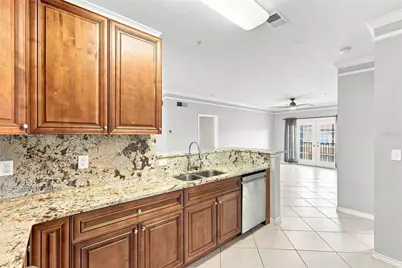
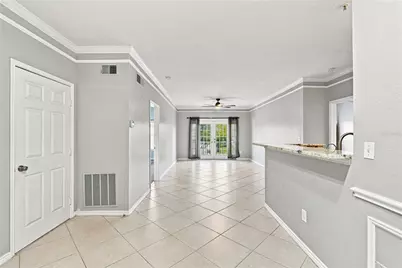
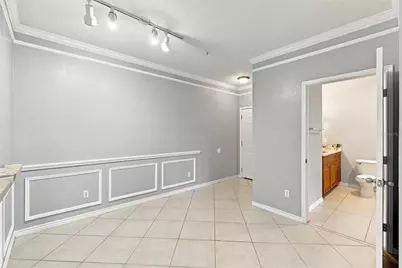
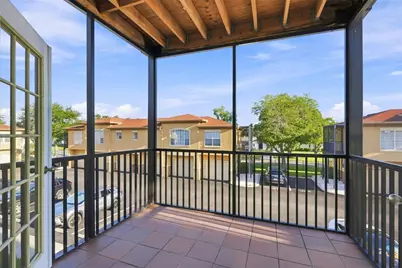
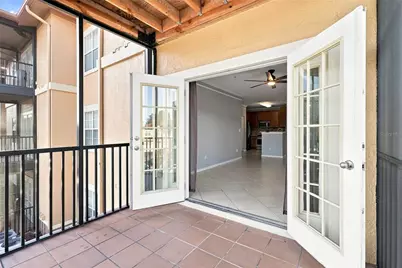
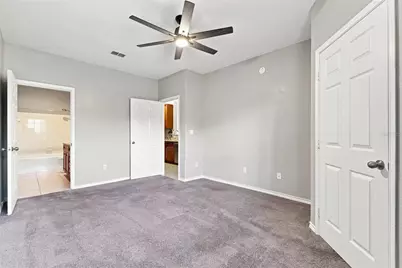
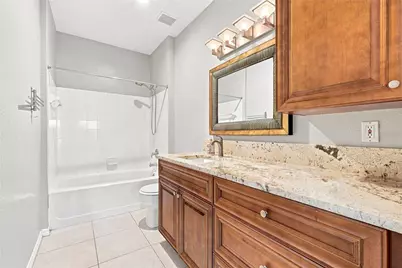
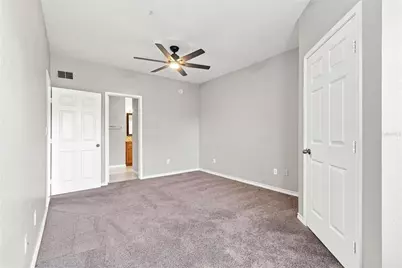
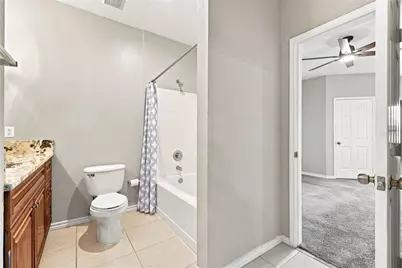
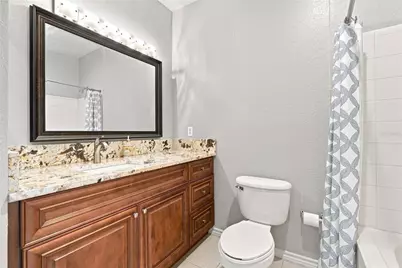
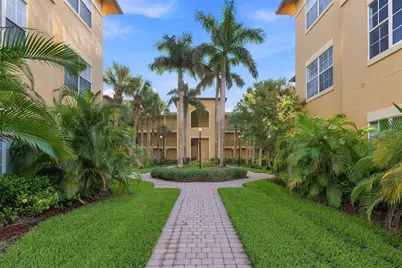
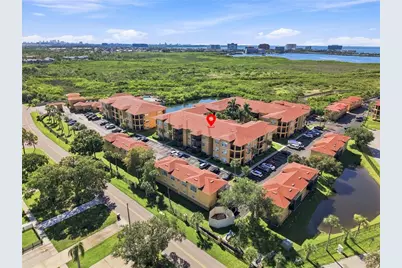
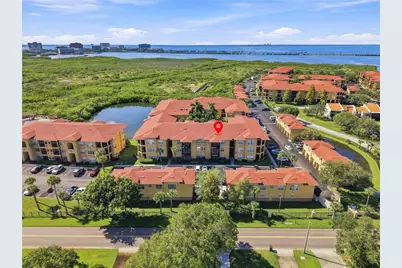
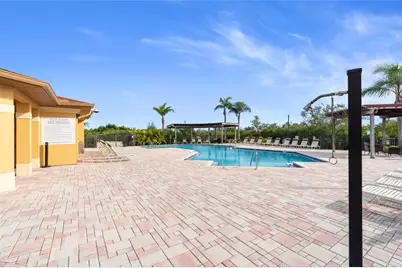
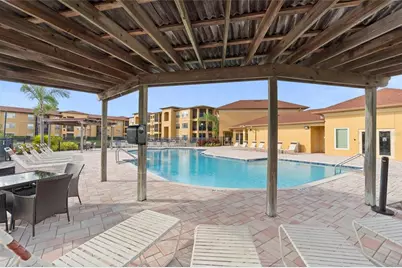
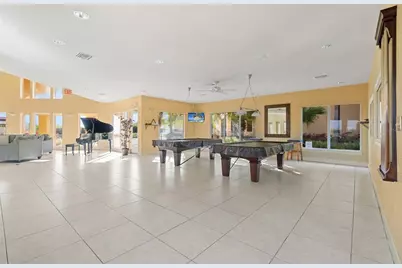
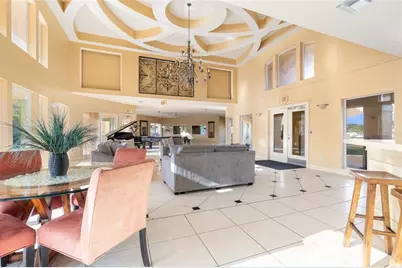
Welcome to this beautifully updated 2-bedroom, 2-bath condo in the desirable gated community of Beachwalk! This spacious home features 9-foot ceilings, crown molding throughout the main living area, and an open layout perfect for everyday living and entertaining. The upgraded kitchen offers 42-inch cabinetry, granite countertops, stainless steel appliances, and a breakfast bar, while both bathrooms feature coordinating cabinetry, granite finishes, and updated faucets. French doors from the living room open to a private screened lanai, creating the perfect spot to relax and enjoy the Florida lifestyle. Additional features include large walk-in closets, dimmable LED ceiling fans with smart remotes, an in-unit washer and dryer, a 2022 HVAC system, and a 2022 water heater. Beachwalk offers resort-style amenities including a pool, fitness center, clubhouse, billiards, movie theater, business center, car wash station, concierge trash service, and a private boardwalk winding through the community's nature preserve and along the bayfront. Conveniently located in Tampa's Rocky Point area with easy access to Tampa International Airport, shopping, dining, beaches, and major roadways connecting you to St. Petersburg and Clearwater. Whether you're looking for a primary residence, vacation getaway, or investment opportunity, this move-in-ready condo offers an incredible combination of updates, amenities, and location.
Full Property Details
Full Property Details for 4333 Bayside Village Dr #206
General
- Price: $220,000
- HOA FEE: $704/month
- Taxes: $2,662 (2025)
- Status: Active
- Type: Condo
- Source: MidFloridaRegionalMLS
- MLS ID: TB8547418
- Updated: 9/10/2026
- Added to Site: 2 day(s) ago
Rental Information
- Min. Lease: 1-2 Years
Interior
- Number of Rooms: 4
- Interior Features: Ceiling Fan(s), Crown Molding, Open Floorplan, Solid Wood Cabinets, Split Bedroom, Stone Counters, Thermostat, Walk-In Closet(s)
- Appliances: Dishwasher, Disposal, Dryer, Electric Water Heater, Microwave, Range, Refrigerator, Washer
- Furnishings: Unfurnished
- Flooring: Carpet, Tile
Rooms
Bathrooms
- Total Bathrooms: 2
- Full Bathrooms: 2
Bedrooms
- Total Bedrooms: 2
Other Rooms
- Laundry: In Kitchen, Laundry Closet
Additional Information
- Shared Amenities: Clubhouse, Elevator(s), Fitness Center, Gated, Lobby Key Required, Other, Playground, Pool, Sauna, Security, Storage, Trail(s)
- Security/Safety: Fire Sprinkler System, Gated Community, Smoke Detector(s)
Exterior
- Exterior Features: Balcony, French Doors
Parking
- Parking Features: Assigned, Guest
Location
- Area: 33615 - Tampa / Town and Country
- County: Hillsborough
- Development Name: 33615 - Tampa / Town and Country
- Subdivision: BEACHWALK CONDO
- Driving Directions: From I-275, take Exit 39 toward FL-60 W/Tampa International Airport. Continue west on FL-60, then take the Memorial Hwy exit. Continue on Memorial Hwy and turn onto Bay Pointe Dr. Enter the gated Beachwalk community and continue onto Bayside Village Dr to 4333 Bayside Village Dr, Unit 206.
- Direction Faces: North
Community
- Community Name: 33615 - Tampa / Town and Country
- Community Features: Fishing, Water Access, Waterfront, Clubhouse, Community Mailbox, Fitness Center, Gated Community - No Guard, Pool, Sidewalks, Wheelchair Access
- Optional Amenities: Clubhouse, Elevator(s), Fitness Center, Gated, Lobby Key Required, Other, Playground, Pool, Sauna, Security, S
- Association: Yes
- Assoc. Name: Misty Gordon
- Assoc. Fees Include: Cable TV, Community Pool, Escrow Reserves Fund, Maintenance Structure, Maintenance Grounds, Manager, Pool Maintenance, Recreational Facilities, Security, Sewer, Trash, Water
- Number of Pets: 2
- Pet Restrictions: Buyer and Buyer's agent to verify all restrictions., / 100lbs.
Heating & Cooling
- Cooling Type: Central Air
- Heating Type: Central, Electric
Utilities
- Sewer: Public Sewer
- Water: Public
- Utility Description: Electricity Connected, Public, Street Lights, Water Connected
Structural Information
- Architectural Info: Other
- Architectural Style: Other
- Exterior Const.: Stucco
- Roof: Shingle
- Windows: Blinds
- Stories/Levels: One
- Square Feet: 1,140
- Sq. Ft. Source: Public Records
- Year Built: 2000
Lot Features
- Lot Size (Sq. Ft.): 2
- Lot Size: 2
- Street/Road Desc.: Paved
Water Features
- Water Front Desc.: Waterfront
Financial Considerations
- Association Fee: $704
- Assoc Fee Freq.: Monthly
- Assoc Fee Desc.: Required
- Tax Amount: $2,662
- Tax Year: 2025
Disclosures and Reports
- Ownership: Condominium
- Special Conditions: None
- Legal Description: BEACHWALK CONDOMINIUM UNIT 33-206 BLDG 2 AND AN UNDIV INT IN COMMON ELEM
- Flood Zone Info: AE
- APN: U11291782W00000233206.0
- Property ID: U11291782W00000233206.0
- Block/Lot/Section: 2
Listed by Exp Realty Llc
Get Pre-Approved Today
Schools
Schools serving 4333 Bayside Village Dr #206
School District:Hillsborough County School District
| Name | Grades | Distance |
|---|---|---|
Bay Crest Elementary School 4925 Webb Road, Tampa, FL 33615 | K-5 | 0.8 mi |
Webb Middle School 6035 Hanley Road, Tampa, FL 33634 | 6-8 | 1.8 mi |
Alonso High School 8302 Montague Street, Tampa, FL 33635 | 9-12 | 3.3 mi |
Disclaimer:
School attendance boundaries provided by ATTOM Data Solutions and are for reference only. Contact the school directly to verify enrollment eligibility.
Price & Sales History for 4333 Bayside Village Dr #206
Date
Details
Price
Change
Source
9/10/2026
Listed
$220,000
-18.52%
MLS
10/05/2023
Sold
$270,000
—
Public Record
Disclaimer: Historical sales information is derived from public records provided by the county offices. Information is not guaranteed and should be independently verified.
Tax History
Tax History for 4333 Bayside Village Dr #206
Year
Property Taxes
Change
Tax Assessment
Change
2025
$2,774
4%
$192,185
-1%
2024
$2,660
-4%
$194,017
5%
2023
$2,764
8%
$184,463
7%
2022
$2,554
18%
$171,622
43%
2021
$2,172
—
$119,904
5%
2021
$2,172
13%
$114,289
21%
2019
$1,930
9%
$94,668
-6%
2018
$1,770
5%
$100,332
1%
2017
$1,687
11%
$99,377
40%
2016
$1,516
7%
$71,125
10%
2015
$1,414
9%
$64,659
-6%
2014
$1,292
11%
$69,031
19%
2013
$1,168
—
$58,013
—
Disclaimer: Historical tax information is derived from public records provided by the county offices. Information is not guaranteed and should be independently verified.
Estimate the Cost
Estimate the Cost for 4333 Bayside Village Dr #206
4333 Bayside Village Drive #206, Tampa, FL 33615 (MLS# TB8547418) is a Condo property with 2 bedrooms and 2 full bathrooms. 4333 Bayside Village Drive #206 is currently listed for $220,000 and was received on September 10, 2026. Want to learn more about 4333 Bayside Village Drive #206? Do you have questions about finding other Condo real estate for sale in Tampa? You can browse all Tampa real estate or contact a Coldwell Banker agent to request more information.