This is a carousel with tiles that activate property listing cards. Use the previous and next buttons to navigate.
1/15
$2,150
This is a carousel with tiles that activate property listing cards. Use the previous and next buttons to navigate.
1/15
Property Description
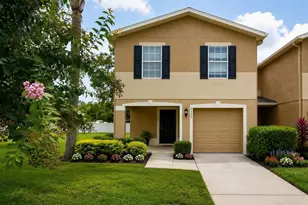
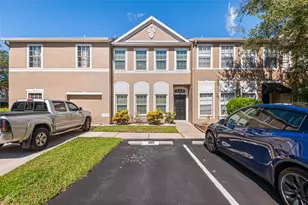
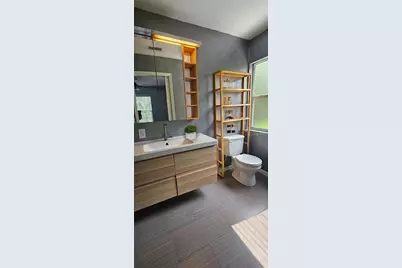
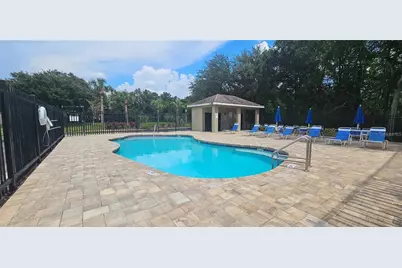
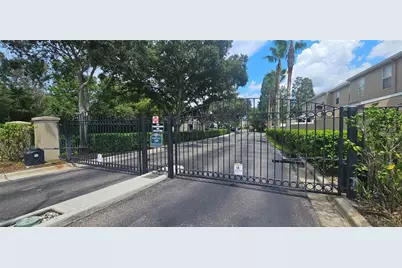
Must see 3 bedroom, 2.5 bath townhome, boasting a 1-car garage and nestled in the highly sought-after gated community of Trafalgar Square. Experience the warmth of wood flooring throughout the spacious living room and open-plan kitchen, complete with a cozy breakfast nook featuring built-in seating, sleek granite countertops, and stainless appliance package. Ascend to the second level where comfort and style converge. Wood flooring extends across all living areas, enhancing the three well-appointed bedrooms and two modern bathrooms, each presenting upgraded vanities and a walk-in shower. The generous master suite offers tranquility with a spacious walk-in closet. For added convenience, the laundry area with washer and dryer is also located upstairs. Outside, enjoy the peace of a screened and covered lanai with storage, overlooking serene conservation views and a tranquil pond. Trafalgar Square's amenities enhance your lifestyle further with a community pool and playground, perfect for relaxation and family time. Ideally situated, this townhome is just moments away from shopping, dining, and the vibrant amenities of the Carrollwood area. With easy access to downtown Tampa, Tampa Airport, South Tampa, and beautiful beaches, your new home combines luxury living with unparalleled convenience.
Full Property Details
Full Property Details for 4337 Deermont Cir
General
- Rent: $2,150
- Status: Active
- Type: Townhouse
- Source: MidFloridaRegionalMLS
- MLS ID: TB8539865
- Updated: 8/18/2026
- Added to Site: 7 day(s) ago
Rental Information
- Lease/Rent Term: 12 Months
- Min. Lease: 8-12 Months
Interior
- Number of Rooms: 5
- Interior Features: Ceiling Fan(s), Eating Space In Kitchen, PrimaryBedroom Upstairs, Stone Counters, Thermostat, Walk-In Closet(s), Window Treatments
- Appliances: Dishwasher, Disposal, Dryer, Electric Water Heater, Microwave, Range, Refrigerator, Washer
- Furnishings: Unfurnished
- Flooring: Ceramic Tile, Hardwood
Rooms
Bathrooms
- Total Bathrooms: 3
- Full Bathrooms: 2
- Half Bathrooms: 1
Bedrooms
- Total Bedrooms: 3
Other Rooms
- Laundry: Inside, Upper Level
Additional Information
- Shared Amenities: Gated, Maintenance, Playground, Pool, Vehicle Restrictions
- Pool Description: Gunite, In Ground
- Security/Safety: Gated Community, Smoke Detector(s)
Exterior
- Exterior Features: Sliding Doors
- Deck/Patio: Covered, Open Patio, Rear Porch, Screened
- Porch/Patio/Deck: Covered, Open Patio, Rear Porch, Screened
Parking
- Garage: Yes
- Attached garage: Yes
- Garage Spaces: 1
- Covered Spaces: 1
- Parking Features: Driveway, Garage Door Opener, Guest, Parking Pad
Location
- Area: 33624 - Tampa / Northdale
- County: Hillsborough
- Development Name: 33624 - Tampa / Northdale
- Subdivision: TRAFALGAR SQUARE
- Driving Directions: NORTH on Dale Mabry; WEST on Linebaugh, RT on Mullis City Way; RT into Trafalgar Square Community; Straight on Deermont Circle -Home on the LEFT, #4337.
- Direction Faces: South
School Information
- Elementary School: Cannella-HB
- Middle School: Pierce-HB
- High School: Leto-HB
Community
- Community Name: 33624 - Tampa / Northdale
- Community Features: Gated Community - No Guard, Playground, Pool, Sidewalks
- Optional Amenities: Gated, Maintenance, Playground, Pool, Vehicle Restrictions
- Association: Yes
- Assoc. Name: Avid Property Management
- Number of Pets: 1
- Pet Restrictions: Check with HOA
Heating & Cooling
- Cooling Type: Central Air
- Heating Type: Central, Electric
Utilities
- Sewer: Public Sewer
- Utility Description: BB/HS Internet Available, Cable TV Available, Sewer Connected, Underground Utilities
Structural Information
- Common Walls: Corner Unit, End Unit
- Windows: Drapes, Shades, Window Treatments
- Stories/Levels: Two
- Square Feet: 1,336
- Sq. Ft. Source: Public Records
- Year Built: 2000
Lot Features
- Property View: Trees/Woods
- Lot Size (Acres): 0.06
- Lot Size (Sq. Ft.): 2,462
- Lot Size: 2462
- Frontage: Street Dead-End, Street Paved
- Street/Road Desc.: Paved
Financial Considerations
- Lease Price: $2,150
- Assoc Fee Desc.: Required
- Application Fee: $75
- Security Deposit: $2,150
Disclosures and Reports
- Flood Zone Info: X
- APN: U16281812U00000A00006.0
- Property ID: U16281812U00000A00006.0
Listed by Westward Real Estate
Schools
Schools serving 4337 Deermont Cir
School District:Hillsborough County School District
| Name | Grades | Distance |
|---|---|---|
Cannella Elementary School 10707 Nixon Rd, Tampa, FL 33624 | K-5 | 1.1 mi |
Pierce Middle School 5511 North Hesperides Street, Tampa, FL 33614 | 6-8 | 3 mi |
Leto High School 4409 West Sligh Avenue, Tampa, FL 33614 | 9-12 | 2 mi |
Disclaimer:
School attendance boundaries provided by ATTOM Data Solutions and are for reference only. Contact the school directly to verify enrollment eligibility.
Price History for 4337 Deermont Cir
Date
Details
Price
Change
Source
8/18/2026
Listed
$2,150
—
MLS
Disclaimer: Historical sales information is derived from public records provided by the county offices. Information is not guaranteed and should be independently verified.

4337 Deermont Circle, Tampa, FL 33624 (MLS# TB8539865) is a Townhouse property with 3 bedrooms, 2 full bathrooms and 1 partial bathroom. 4337 Deermont Circle is currently listed for rent at $2,150 and was received on August 18, 2026. Want to learn more about 4337 Deermont Circle? Do you have questions about finding other real estate for sale or rent in Tampa? You can browse all Tampa rentals or contact a Coldwell Banker agent to request more information.