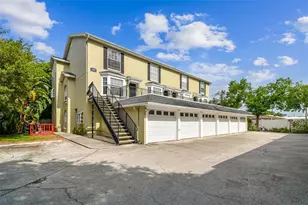
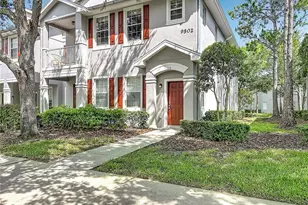
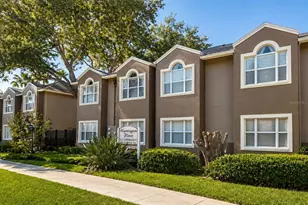
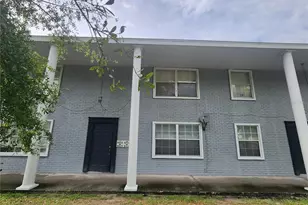
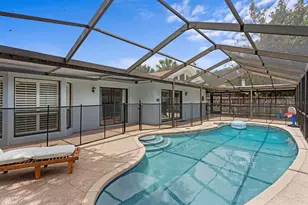
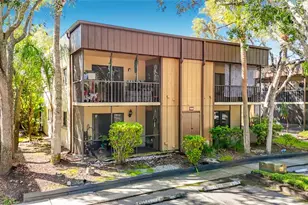
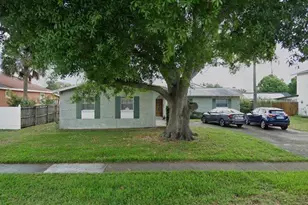
Full Property Details for 4344 Outrigger Ln #4344
General
- Sold For: $340,000
- HOA FEE: $812/month
- Taxes: $6,619 (2025)
- Status: Closed
- Type: Condo
- Source: MidFloridaRegionalMLS
- MLS ID: TB8455479
- Added to Site: 276 day(s) ago
Rental Information
Interior
- Number of Rooms: 9
- Interior Features: Ceiling Fan(s), Crown Molding, Kitchen and Family Room Combination, Living Room/Dining Room Combo, Open Floorplan, PrimaryBedroom Upstairs, Solid Surface Counters, Solid Wood Cabinets, Stone Counters, Thermostat, Walk-In Closet(s)
- Fireplace: Yes
- Fireplace(s): Family Room, Wood Burning
- Appliances: Dishwasher, Disposal, Dryer, Electric Water Heater, Microwave, Range, Refrigerator, Washer
- Furnishings: Unfurnished
- Flooring: Laminate, Porcelain Tile
Rooms
- Total Bathrooms: 4
- Full Bathrooms: 3
- Half Bathrooms: 1
- Laundry: Inside, Laundry Closet
Additional Information
- Shared Amenities: Pool, Tennis Court(s)
Exterior
- Exterior Features: Balcony, Rain Gutters, Sliding Doors
- Deck/Patio: Covered, Deck, Rear Porch
- Porch/Patio/Deck: Covered, Deck, Rear Porch
Parking
- Garage: Yes
- Attached garage: Yes
- Garage Spaces: 1
- Covered Spaces: 1
- Parking Features: Converted Garage, Driveway
Location
- Area: 33615 - Tampa / Town and Country
- County: Hillsborough
- Development Name: 33615 - Tampa / Town and Country
- Subdivision: SPINNAKER COVE PH I SEC C BLD
- Driving Directions: From the Veterans and Memorial Hwy. head west on Memorial, then LEFT on Bay Pointe Dr., follow around to entrance to Spinnaker Cove on your left, turn left on Fisherman Ln., then RIGHT on Outrigger. Home is on right. Feel free to park behind cars on driveway or on grassy easement on the left side if needed!
- Direction Faces: Southeast
School Information
- Elementary School: Bay Crest-HB
- Middle School: Webb-HB
- High School: Alonso-HB
Community
- Community Name: 33615 - Tampa / Town and Country
- Community Features: Buyer Approval Required, Pool, Tennis Court(s)
- Optional Amenities: Pool, Tennis Court(s)
- Assoc. Name: Leo Tariche
- Assoc. Fees Include: Cable TV, Community Pool, Internet, Trash
- Pet Restrictions: Buyer/Buyer Agent to verify. No aggressive breeds. See attached Condo Docs.
Heating & Cooling
- Cooling Type: Central Air
- Heating Type: Central
Utilities
- Sewer: Public Sewer
- Water District: TAMPA BAY
- Water: Public
- Utility Description: BB/HS Internet Available, Electricity Connected, Street Lights, Water Connected
Structural Information
- Architectural Info: Florida
- Architectural Style: Florida
- Exterior Const.: Block, Stucco
- Roof: Metal
- Common Walls: End Unit
- Stories/Levels: Two
- Square Feet: 1,957
- Sq. Ft. Source: Estimated
- Living Area: 1,957 Sq. Ft.
- Year Built: 1979
Lot Features
- Property View: Water
- Lot Size (Acres): 0.03
- Lot Size (Sq. Ft.): 1,424
- Lot Size: 1424
- Frontage: Street Paved
- Street/Road Desc.: Paved
Water Features
- Water Front: Yes
- Water View: Yes
- Water Access: Yes
- Water Access Desc: Canal - Brackish, Gulf/Ocean to Bay
- Water Extras: Yes
- Water Front Name: TAMPA BAY
- Water Front Desc.: Canal - Brackish
Financial Considerations
- Assoc Fee Freq.: Monthly
- Assoc Fee Desc.: None
- Condo Fee: $812
- Condo Fee Freq: Monthly
- Tax Amount: $6,619
- Tax Year: 2025
Disclosures and Reports
- Ownership: Condominium
- Special Conditions: None
- Legal Description: SPINNAKER COVE PH I SEC C BLDG 3 4 29 A CONDO BUILDING NO 29 UNIT 17 4344 OUTRIGGER LANE 1/22 UNDIVIDED SHARE OF COMMON ELEMENTS
- Flood Zone Info: AE
- APN: U1129170FX00002900017.0
- Property ID: U1129170FX00002900017.0
- Block/Lot/Section: 29
Listed by Bhhs Florida Properties Group
Sold by Future Home Realty Inc