This is a carousel with tiles that activate property listing cards. Use the previous and next buttons to navigate.
1/1
$540,000
This is a carousel with tiles that activate property listing cards. Use the previous and next buttons to navigate.
1/1
Property Description
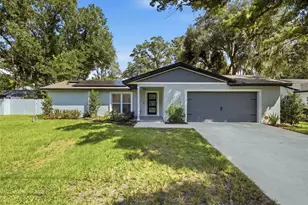
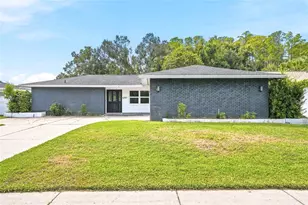
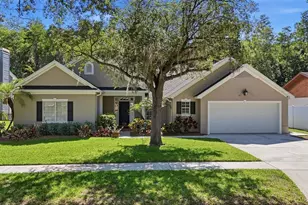
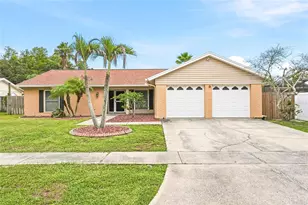
Welcome to this beautifully updated modern home tucked away on a quiet cul-de-sac in the highly desirable Northdale area, situated on the golf course. Over an acre with serene pond views, this rare property offers privacy, space, and a peaceful natural setting that's hard to find. Inside, the thoughtfully designed split-bedroom floor plan provides both functionality and comfort, with three spacious bedrooms and two full baths. The light-filled living areas flow effortlessly, enhanced by updated LED recessed lighting and a clean, modern aesthetic throughout. The Florida room offers the perfect place to relax or entertain while enjoying tranquil water views year-round. The kitchen has been refreshed with all new appliances (2022), while recent upgrades throughout the home provide both style and peace of mind. Major improvements include a full AC system replacement (2018), hurricane impact windows (2023), a new impact-rated front door (2025), hybrid water heater (2024), and updated garage door with lift (2023). Additional enhancements such as an expanded three-car-width driveway (2020), screened lanai with ceramic tile (2022), water softener (2022), new gutters (2025), updated lighting and fixtures, and remodeled entryway (2025) elevate both form and function. With its expansive lot, modern updates, and prime Northdale location with golf, shopping, and dining, this home offers a unique opportunity to enjoy space, style, and convenience all in one.
Full Property Details
Full Property Details for 4401 Kettle Creek Ct
General
- Sold For: $540,000
- Taxes: $4,296 (2025)
- Status: Closed
- Type: Single Family
- Source: MidFloridaRegionalMLS
- MLS ID: TB8495322
- Added to Site: 50 day(s) ago
Rental Information
- Min. Lease: 1 Week
Interior
- Number of Rooms: 8
- Interior Features: Ceiling Fan(s), Kitchen and Family Room Combination, Open Floorplan, Primary Bedroom Main Floor, Solid Wood Cabinets, Split Bedroom, Stone Counters, Walk-In Closet(s)
- Fireplace: Yes
- Fireplace(s): Decorative, Family Room, Wood Burning
- Appliances: Dishwasher, Dryer, Electric Water Heater, Microwave, Range, Refrigerator, Washer
- Furnishings: Unfurnished
- Flooring: Engineered Hardwood, Luxury Vinyl, Tile
Rooms
Bathrooms
- Total Bathrooms: 2
- Full Bathrooms: 2
Bedrooms
- Total Bedrooms: 3
Other Rooms
- Laundry: Inside, Laundry Room
Exterior
- Exterior Features: Lighting, Sliding Doors
- Deck/Patio: Rear Porch, Screened
- Porch/Patio/Deck: Rear Porch, Screened
Parking
- Garage: Yes
- Attached garage: Yes
- Garage Spaces: 2
- Covered Spaces: 2
Location
- Area: 33624 - Tampa / Northdale
- County: Hillsborough
- Development Name: 33624 - Tampa / Northdale
- Subdivision: NORTHDALE SEC N
- Driving Directions: Dale Mabry to Northdale Blvd, turn Rt on Northdale blvd, left on Kettle Creek, house on left in cul-de-sac
- Direction Faces: South
School Information
- Elementary School: Claywell-HB
- Middle School: Hill-HB
- High School: Gaither-HB
Community
- Community Name: 33624 - Tampa / Northdale
Heating & Cooling
- Cooling Type: Central Air
- Heating Type: Central, Electric
Utilities
- Sewer: Public Sewer
- Water District: POND
- Water: Public
- Utility Description: Cable TV Available, Electricity Available, Electricity Connected, Public
Structural Information
- Architectural Info: Contemporary
- Architectural Style: Contemporary
- Exterior Const.: Stucco
- Roof: Shingle
- Stories/Levels: One
- Square Feet: 2,098
- Sq. Ft. Source: Public Records
- Living Area: 2,098 Sq. Ft.
- Year Built: 1988
Lot Features
- Property View: Water
- Lot Size (Acres): 1.42
- Lot Size (Sq. Ft.): 61,903
- Lot Size: 1.4211
- Lot Dimensions: 73 x 120
- Street/Road Desc.: Paved
Water Features
- Water Front: Yes
- Water View: Yes
- Water Front Name: POND
- Water Front Desc.: Pond
Financial Considerations
- Tax Amount: $4,296.29
- Tax Year: 2025
Disclosures and Reports
- Ownership: Fee Simple
- Special Conditions: None
- Legal Description: NORTHDALE SECTION N LOT 17 BLOCK 2
- Flood Zone Info: X*
- APN: U2927180PG00000200017.0
- Property ID: U2927180PG00000200017.0
- Block/Lot/Section: 2
Get Pre-Approved Today
Schools
Schools serving 4401 Kettle Creek Ct
School District:Hillsborough County School District
| Name | Grades | Distance |
|---|---|---|
Claywell Elementary School 4500 Northdale Boulevard, Tampa, FL 33624 | PK-5 | 0.9 mi |
Hill Middle School 5200 Ehrlich Road, Tampa, FL 33624 | 6-8 | 2.1 mi |
Gaither High School 16200 North Dale Mabry Highway, Tampa, FL 33618 | 9-12 | 1.2 mi |
Disclaimer:
School attendance boundaries provided by ATTOM Data Solutions and are for reference only. Contact the school directly to verify enrollment eligibility.
Price & Sales History for 4401 Kettle Creek Ct
Date
Details
Price
Change
Source
5/14/2026
Sold
$540,000
-6.09%
MLS
4/08/2026
Listed
$575,000
—
MLS
Disclaimer: Historical sales information is derived from public records provided by the county offices. Information is not guaranteed and should be independently verified.
4401 Kettle Creek Court, Tampa, FL 33624 (MLS# TB8495322) is a Single Family property that was sold at $540,000 on May 14, 2026. This property was listed by Joe Lewkowicz from our Tampa Westshore Office.Want to learn more about 4401 Kettle Creek Court? Do you have questions about finding other Single Family real estate for sale in Tampa? You can browse all Tampa real estate or contact a Coldwell Banker agent to request more information.