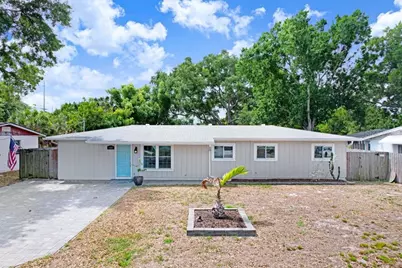

This is a carousel with tiles that activate property listing cards. Use the previous and next buttons to navigate.
1/1
$550,000
This is a carousel with tiles that activate property listing cards. Use the previous and next buttons to navigate.
1/1
Property Description
Welcome to your South Tampa oasis-an exceptional pool home offering the perfect blend of style, comfort, and convenience, all under $600,000. This beautifully maintained 4-bedroom, 2-bath residence features a highly desirable open great room floorplan, ideal for both everyday living and entertaining. The heart of the home is a stunning, thoughtfully designed kitchen complete with white shaker cabinetry, elegant glass display cabinets, solid stone countertops, a floor-to-ceiling pantry, and a spacious island. Stainless steel appliances, a classic white subway tile backsplash, and stylish pendant lighting complete the space, making it as functional as it is beautiful. Engineered hardwood flooring flows throughout the home, enhancing its warmth and modern appeal. A generously sized laundry room adds convenience, and yes-washer and dryer are included. Step outside to your private backyard retreat, designed for low-maintenance living with a fully fenced yard and turf lawn. The showstopper is the gorgeous heated, saltwater pool (2021) featuring a sun shelf, surrounded by travertine pavers and an expanded covered patio, patio lights, -perfect for grilling, relaxing, and entertaining year-round. Major updates provide peace of mind, including Roof (2017), HVAC (2020/2021), Pool Pump (2021), and Pool Heater (2021). Several windows were replaced in 2017. The home experienced no damage or flooding during the 2024 storms, and current flood insurance is just $800/year. Additional highlights include a large storage shed and ample parking. Ideally located near Robinson High School, home to the sought-after International Baccalaureate Program, and just minutes from the Crosstown Expressway-offering easy access to downtown Tampa and St. Petersburg as well as MacDill AFB. This move-in-ready home truly checks all the boxes-schedule your showing today! No homeowner Association fees.
Full Property Details
Full Property Details for 4404 W Wisconsin Ave
General
- Sold For: $550,000
- Taxes: $8,717 (2025)
- Status: Closed
- Type: Single Family
- Source: MidFloridaRegionalMLS
- MLS ID: TB8501422
- Added to Site: 123 day(s) ago
Rental Information
- Min. Lease: No Minimum
Interior
- Number of Rooms: 8
- Interior Features: Ceiling Fan(s), Crown Molding, Open Floorplan, Primary Bedroom Main Floor, Solid Surface Counters, Stone Counters, Window Treatments
- Appliances: Cooktop, Dishwasher, Dryer, Electric Water Heater, Exhaust Fan, Microwave, Range, Refrigerator, Washer
- Furnishings: Unfurnished
- Flooring: Engineered Hardwood, Hardwood
Rooms
Bathrooms
- Total Bathrooms: 2
- Full Bathrooms: 2
Bedrooms
- Total Bedrooms: 4
Other Rooms
- Laundry: Inside, Laundry Room
Additional Information
- Pool: Yes
- Private Pool: Yes
- Pool Description: Gunite, Heated, In Ground, Salt Water, Screen Enclosure
- Security/Safety: Security System
Exterior
- Exterior Features: French Doors, Storage
- Deck/Patio: Covered, Screened
- Porch/Patio/Deck: Covered, Screened
Parking
- Parking Features: Driveway
Location
- Area: 33616 - Tampa
- County: Hillsborough
- Development Name: 33616 - Tampa
- Subdivision: GANDY GARDENS 4
- Driving Directions: South on Westshore Blvd, East on Wisconsin - home is on RHS.
- Direction Faces: North
School Information
- Elementary School: Lanier-HB
- Middle School: Madison-HB
- High School: Robinson-HB
Community
- Community Name: 33616 - Tampa
Heating & Cooling
- Cooling Type: Central Air
- Heating Type: Central
Utilities
- Sewer: Public Sewer
- Water: Public
- Utility Description: Cable Connected, Electricity Connected, Sewer Connected
Structural Information
- Architectural Info: Mid-Century Modern
- Architectural Style: Mid-Century Modern
- Exterior Const.: Wood Frame, Wood Siding
- Roof: Shingle
- Windows: Blinds
- Stories/Levels: One
- Square Feet: 1,614
- Sq. Ft. Source: Public Records
- Living Area: 1,614 Sq. Ft.
- Year Built: 1956
Additional Structures
- Other Structures: Shed(s)
Lot Features
- Lot Size (Acres): 0.19
- Lot Size (Sq. Ft.): 8,085
- Lot Size: 8085
- Lot Dimensions: 77 x 105
- Frontage: Street Paved
- Street/Road Desc.: Paved
- Fencing (Description): Fenced
Financial Considerations
- Tax Amount: $8,717.87
- Tax Year: 2025
Disclosures and Reports
- Ownership: Fee Simple
- Special Conditions: None
- Legal Description: GANDY GARDENS 4 W 55 FT OF LOT 3 AND E 22 FT OF LOT 4 BLOCK 24
- Flood Zone Info: AE
- APN: A0830183XH00002400003.0
- Property ID: A0830183XH00002400003.0
- Block/Lot/Section: 24
Get Pre-Approved Today
Schools
Schools serving 4404 W Wisconsin Ave
School District:Hillsborough County School District
| Name | Grades | Distance |
|---|---|---|
Lanier Elementary School 4704 West Montgomery Avenue, Tampa, FL 33616 | K-5 | 0.4 mi |
Monroe Middle School 4716 West Montgomery Avenue, Tampa, FL 33616 | 6-8 | 0.4 mi |
Robinson High School 6311 South Lois Avenue, Tampa, FL 33616 | 9-12 | 0.5 mi |
Disclaimer:
School attendance boundaries provided by ATTOM Data Solutions and are for reference only. Contact the school directly to verify enrollment eligibility.
Price & Sales History for 4404 W Wisconsin Ave
Date
Details
Price
Change
Source
6/25/2026
Sold
$550,000
—
MLS
5/16/2026
Price Reduced
$550,000
-4.35%
MLS
4/24/2026
Listed
$575,000
—
MLS
Disclaimer: Historical sales information is derived from public records provided by the county offices. Information is not guaranteed and should be independently verified.
4404 W Wisconsin Avenue, Tampa, FL 33616 (MLS# TB8501422) is a Single Family property that was sold at $550,000 on June 25, 2026. This property was listed by The Pithers Group from our New Tampa/Westchase Office.Want to learn more about 4404 W Wisconsin Avenue? Do you have questions about finding other Single Family real estate for sale in Tampa? You can browse all Tampa real estate or contact a Coldwell Banker agent to request more information.