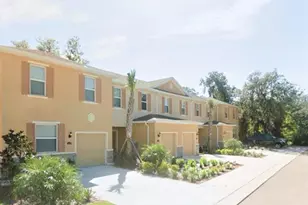
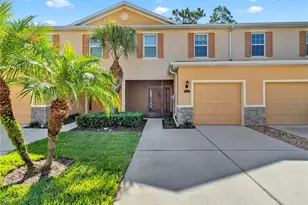
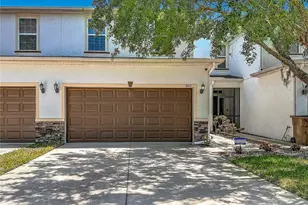
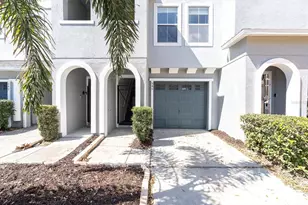
This is a carousel with tiles that activate property listing cards. Use the previous and next buttons to navigate.
1/24
$300,000 Just Listed
This is a carousel with tiles that activate property listing cards. Use the previous and next buttons to navigate.
1/24
Property Description
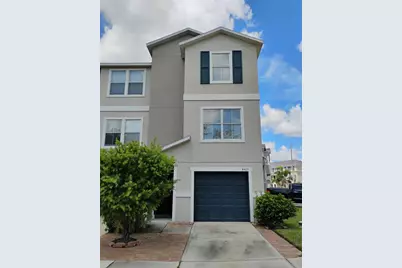
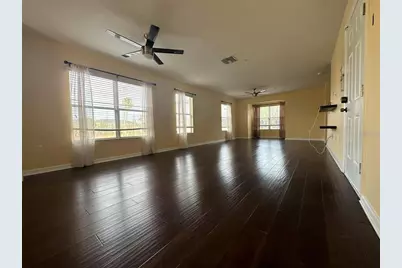
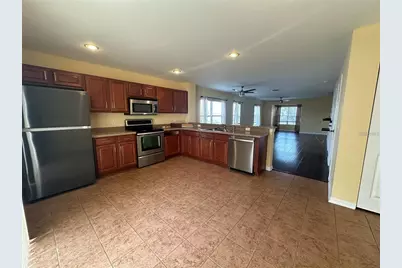
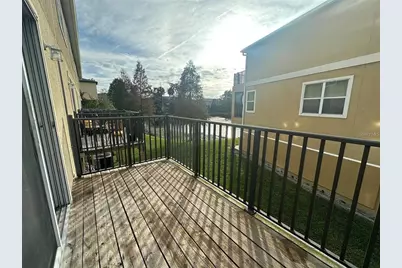
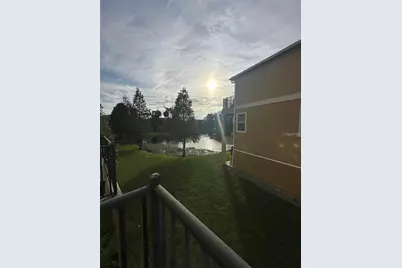
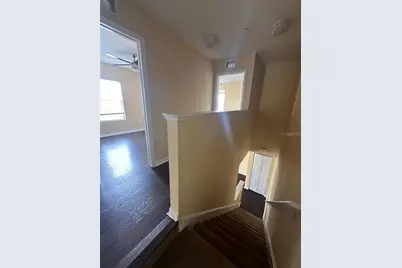
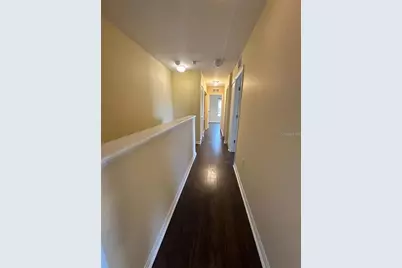
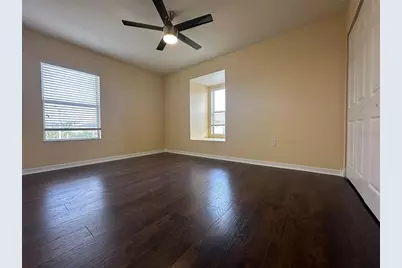
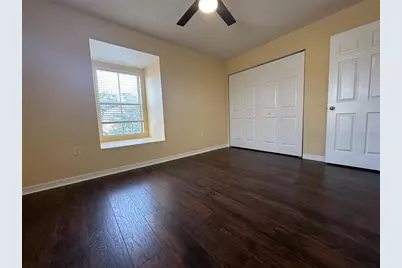
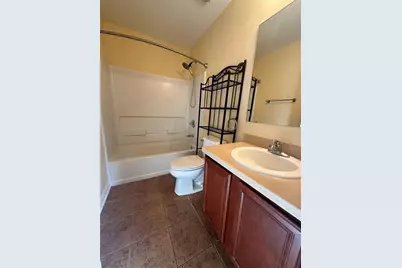
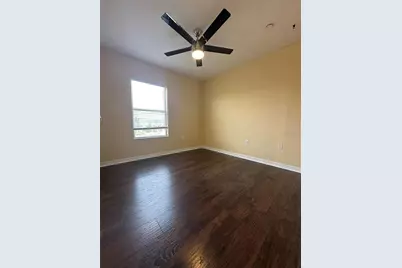
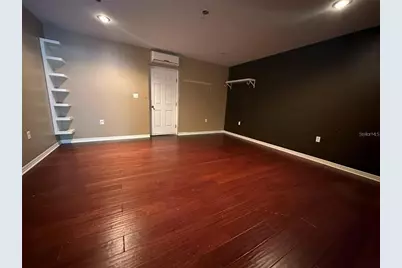
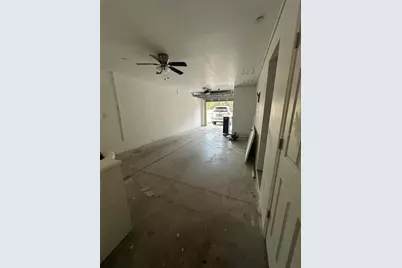
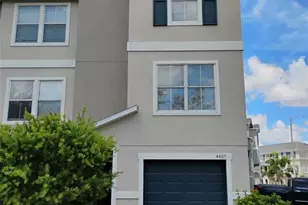
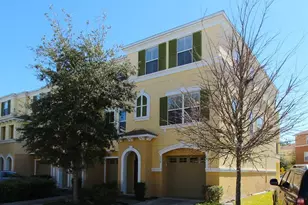
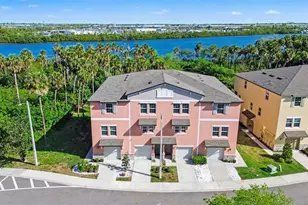
This three-story townhome is strategically located for an easy commute and a central lifestyle, nestled in the desirable Palm River Townhomes community. Designed with a smart and functional layout, this home offers convenience and comfort from the moment you step into the foyer, which leads to a one-car garage and spacious storage area. Ascend to the upper levels where an open kitchen featuring stainless steel appliances and a breakfast bar flows effortlessly into the dining area and spacious family room. Large windows fill the living space with an abundance of natural light, while the private balcony off the kitchen offers gorgeous water and sunset views - the perfect setting for morning coffee or relaxing in the evening. The home features 3 bedrooms, 2.5 bathrooms, and rich wood flooring throughout, creating a warm and inviting atmosphere. A full interior repaint has been completed, giving the home a fresh, modern feel and making it truly move-in ready. Additional recent improvements include a new A/C system installed in 2026, a newer roof, and exterior painting. The Palm River Townhomes community has also recently updated its amenities, including improvements to the neighborhood and a dock with access connecting to the Palm River, providing an added opportunity to enjoy the waterfront lifestyle. Pets are welcome! With its beautiful water views, recent updates, desirable location, and access to improved community amenities, this townhome is a fantastic opportunity. Don't miss your chance - schedule a viewing today!
Full Property Details
Full Property Details for 4405 Tuscan Loon Dr
General
- Price: $300,000
- HOA FEE: $350/month
- Taxes: $4,656 (2025)
- Status: Active
- Type: Townhouse
- Source: MidFloridaRegionalMLS
- MLS ID: TB8535592
- Updated: Today (8/7/2026)
- Added to Site: Today
Rental Information
- Min. Lease: 6 Months
Interior
- Number of Rooms: 3
- Interior Features: Ceiling Fan(s), Eating Space In Kitchen, Open Floorplan, Solid Surface Counters, Solid Wood Cabinets
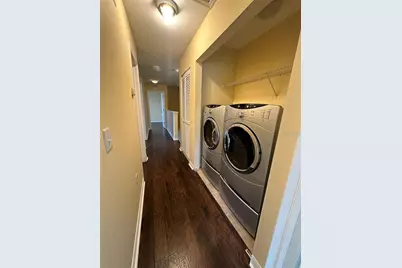
- Appliances: Dishwasher, Dryer, Microwave, Range, Refrigerator, Washer
- Furnishings: Unfurnished
- Flooring: Ceramic Tile, Luxury Vinyl, Hardwood
Rooms
Bathrooms
- Total Bathrooms: 3
- Full Bathrooms: 2
- Half Bathrooms: 1
Bedrooms
- Total Bedrooms: 3
Other Rooms
- Laundry: Inside, Upper Level
Exterior
- Exterior Features: Balcony, Sidewalk, Sliding Doors, Storage
- Deck/Patio: Rear Porch
- Porch/Patio/Deck: Rear Porch
Parking
- Garage: Yes
- Attached garage: Yes
- Garage Spaces: 1
- Covered Spaces: 1
- Parking Features: Driveway, Garage Door Opener, Workshop in Garage
Location
- Area: 33619 - Tampa / Palm River / Progress Village
- County: Hillsborough
- Development Name: 33619 - Tampa / Palm River / Progress Village
- Subdivision: PALM RIVER TWNHMS PH 1
- Driving Directions: From 275N take I4 East. Take Exit 2 toward Brandon onto SR618 (Semon Expy) Take Exit 11 onto S 50th St. Turn right onto Palm River Rd. Turn left onto Tuscan Loon Drive.
- Direction Faces: East
School Information
- Elementary School: Palm River-HB
- Middle School: Giunta Middle-HB
- High School: Blake-HB
Community
- Community Name: 33619 - Tampa / Palm River / Progress Village
- Community Features: Dock, River, Gated Community - No Guard, Pool, Sidewalks
- Association: Yes
- Assoc. Name: Palm River Townhomes
- Assoc. Fees Include: Cable TV, Sewer, Water
- Pet Restrictions: Pet Restrictions need to be verified by Buyer through the Association.
Heating & Cooling
- Cooling Type: Central Air
- Heating Type: Central
Utilities
- Sewer: Public Sewer
- Water: Public
- Utility Description: BB/HS Internet Available, Cable TV Available, Electricity Connected, Sewer Connected, Street Lights, Water Connected
Structural Information
- Exterior Const.: Block, Stucco
- Roof: Shingle
- Common Walls: Corner Unit, End Unit
- Windows: Blinds
- Stories/Levels: Three Or More
- Square Feet: 1,620
- Sq. Ft. Source: Public Records
- Year Built: 2008
Lot Features
- Property View: Water
- Lot Size (Acres): 0.03
- Lot Size (Sq. Ft.): 1,100
- Lot Size: 1100
- Frontage: Street Paved
- Street/Road Desc.: Paved, Asphalt
Water Features
- Water View: Yes
- Water Access: Yes
- Water Access Desc: Pond
Financial Considerations
- Association Fee: $350
- Assoc Fee Freq.: Monthly
- Assoc Fee Desc.: Required
- Tax Amount: $4,656.71
- Tax Year: 2025
Disclosures and Reports
- Ownership: Fee Simple
- Special Conditions: None
- Legal Description: PALM RIVER TOWNHOMES PHASE 1 LOT 6 BLOCK 35
- Flood Zone Info: AE
- APN: U21291986V00003500006.0
- Property ID: U21291986V00003500006.0
- Block/Lot/Section: 35
Listed by Sigmark Realty Llc

Get Pre-Approved Today
Schools
Schools serving 4405 Tuscan Loon Dr
School District:Hillsborough County School District
| Name | Grades | Distance |
|---|---|---|
Palm River Elementary School 805 Maydell Drive, Tampa, FL 33619 | PK-5 | 1.2 mi |
Giunta Middle School 4202 South Falkenburg Road, Riverview, FL 33578 | 6-8 | 3.6 mi |
Blake High School 1701 North Boulevard, Tampa, FL 33607 | 9-12 | 3.9 mi |
Disclaimer:
School attendance boundaries provided by ATTOM Data Solutions and are for reference only. Contact the school directly to verify enrollment eligibility.
Price & Sales History for 4405 Tuscan Loon Dr
Date
Details
Price
Change
Source
8/07/2026
Listed
$300,000
79.64%
MLS
9/26/2019
Sold
$167,000
—
Public Record

Disclaimer: Historical sales information is derived from public records provided by the county offices. Information is not guaranteed and should be independently verified.
Tax History
Tax History for 4405 Tuscan Loon Dr
Year
Property Taxes
Change
Tax Assessment
Change
2025
$4,851
-5%
$236,224
-10%
2024
$5,081
81%
$263,870
49%
2023
$2,811
7%
$177,061
6%
2021
$2,617
-1%
$166,897
-3%
2022
$2,651
1%
$171,904
4%
2021
$2,617
-8%
$164,593
16%
2019
$2,845
-4%
$141,856
-3%
2018
$2,969
66%
$146,695
19%
2017
$1,784
-20%
$123,171
24%
2016
$2,223
12%
$99,085
10%
2015
$1,991
-11%
$90,077
-13%
2014
$2,247
—
$103,004
2%
2013
$2,252
—
$101,224
—
Disclaimer: Historical tax information is derived from public records provided by the county offices. Information is not guaranteed and should be independently verified.
Estimate the Cost
Estimate the Cost for 4405 Tuscan Loon Dr
4405 Tuscan Loon Drive, Tampa, FL 33619 (MLS# TB8535592) is a Townhouse property with 3 bedrooms, 2 full bathrooms and 1 partial bathroom. 4405 Tuscan Loon Drive is currently listed for $300,000 and was received on August 07, 2026. Want to learn more about 4405 Tuscan Loon Drive? Do you have questions about finding other Townhouse real estate for sale in Tampa? You can browse all Tampa real estate or contact a Coldwell Banker agent to request more information.