This is a carousel with tiles that activate property listing cards. Use the previous and next buttons to navigate.
1/1
$2,500
This is a carousel with tiles that activate property listing cards. Use the previous and next buttons to navigate.
1/1
Property Description
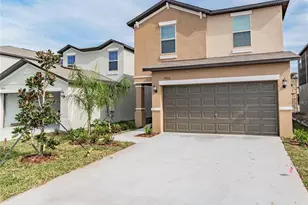
Welcome to the Touchstone Community, where comfort and modern living come together in this spacious 4-bedroom, 2.5-bathroom home with a 2-car garage. Designed with an open and functional layout, the home features beautiful flooring throughout the main living areas and abundant natural light that creates a bright and inviting atmosphere. The kitchen offers ample counter space, a large pantry, a center island, and a convenient breakfast bar, making it perfect for both everyday living and entertaining. The kitchen flows seamlessly into the main living and dining areas, where large sliding glass doors lead to a covered lanai and backyard, providing a great space for relaxing or hosting guests. The primary suite serves as a comfortable retreat, featuring a walk-in closet, dual vanities, a garden tub, and a separate glass-enclosed shower. Upstairs, you'll also find three additional bedrooms and a versatile loft area, ideal for a home office, media space, or playroom. Residents of the Touchstone community enjoy access to resort-style amenities, including a community pool, clubhouse, fitness center, and park. The home is conveniently located with quick access to the Lee Roy Selmon Expressway, making commuting to Downtown Tampa, Tampa International Airport, and MacDill Air Force Base easy and convenient. Everyday essentials are just minutes away, with shopping, dining, and grocery options such as Publix nearby. A washer and dryer are also included, adding to the convenience of this well-located home. Enjoy comfortable living in a vibrant Tampa community that offers both convenience and lifestyle. In addition to the advertised base rent, all residents are enrolled in the Resident Benefits Package (RBP) for $50.00/month which includes HVAC air filter delivery, credit building to help boost your credit score with timely rent payments, utility concierge service making utility connection a breeze during your move-in, and much more! More details upon application. 1 pet, 25 lb max. This home is vacant and available now!
Full Property Details
Full Property Details for 4408 Summer Savory St
General
- Rent: $2,500
- Status: Closed
- Type: Single Family
- Source: MidFloridaRegionalMLS
- MLS ID: TB8487518
- Added to Site: 115 day(s) ago
Interior
- Interior Features: Ceiling Fan(s), Kitchen and Family Room Combination, Open Floorplan, Solid Surface Counters, Solid Wood Cabinets, Walk-In Closet(s)
- Appliances: Dryer, Microwave, Range, Refrigerator, Washer
- Furnishings: Unfurnished
- Flooring: Carpet, Tile
Rooms
Bathrooms
- Total Bathrooms: 3
- Full Bathrooms: 2
- Half Bathrooms: 1
Bedrooms
- Total Bedrooms: 4
Other Rooms
- Laundry: Inside, Laundry Closet
Parking
- Garage: Yes
- Attached garage: Yes
- Garage Spaces: 2
- Covered Spaces: 2
Location
- Area: 33619 - Tampa / Palm River / Progress Village
- County: Hillsborough
- Development Name: 33619 - Tampa / Palm River / Progress Village
- Subdivision: TOUCHSTONE PH 4
- Driving Directions: I-75 exit 301 North, Exit 254 head North on 301 for approximately ¾ of a mile, Take S Falkenburg Road (East) to Camden Field Pkwy East, Entrance at S 78th St & Camden Field Pkwy.
School Information
- Elementary School: Bing-HB
- Middle School: Giunta Middle-HB
- High School: Spoto High-HB
Community
- Community Name: 33619 - Tampa / Palm River / Progress Village
- Association: Yes
- Assoc. Name: touchstone@riverhome.com
- Number of Pets: 1
- Pet Restrictions: No Aggressive Breeds. 1 pet under 25lbs allowed., / 25lbs.
Heating & Cooling
- Cooling Type: Central Air
- Heating Type: Electric
Structural Information
- Stories/Levels: Two
- Square Feet: 1,941
- Sq. Ft. Source: Public Records
- Living Area: 1,941 Sq. Ft.
- Year Built: 2021
Lot Features
- Lot Size (Acres): 0.09
- Lot Size (Sq. Ft.): 3,850
- Lot Size: 3850
- Lot Dimensions: 35 x 110
- Street/Road Desc.: Paved
Financial Considerations
- Lease Price: $2,500
- Assoc Fee Desc.: Required
- Application Fee: $85
- Security Deposit: $2,500
Disclosures and Reports
- APN: U023019C1R00002200003.0
- Property ID: U023019C1R00002200003.0
Listed and Sold by Wright Davis Real Estate

Schools
Schools serving 4408 Summer Savory St
School District:Hillsborough County School District
| Name | Grades | Distance |
|---|---|---|
Bing Elementary School 6409 36th Avenue South, Tampa, FL 33619 | K-5 | 0.7 mi |
Giunta Middle School 4202 South Falkenburg Road, Riverview, FL 33578 | 6-8 | 1 mi |
Spoto High School 8538 Eagle Palm Drive, Riverview, FL 33578 | 9-12 | 2.1 mi |
Disclaimer:
School attendance boundaries provided by ATTOM Data Solutions and are for reference only. Contact the school directly to verify enrollment eligibility.
Price History for 4408 Summer Savory St
Date
Details
Price
Change
Source
5/20/2026
Sold
$2,500
—
MLS
4/22/2026
Price Reduced
$2,500
-3.85%
MLS
3/18/2026
Listed
$2,600
—
MLS
Disclaimer: Historical sales information is derived from public records provided by the county offices. Information is not guaranteed and should be independently verified.
4408 Summer Savory Street, Tampa, FL 33619 (MLS# TB8487518) is a Single Family property that was sold at $2,500 on May 20, 2026. Want to learn more about 4408 Summer Savory Street? Do you have questions about finding other real estate for sale or rent in Tampa? You can browse all Tampa rentals or contact a Coldwell Banker agent to request more information.