This is a carousel with tiles that activate property listing cards. Use the previous and next buttons to navigate.
1/45
$279,900
This is a carousel with tiles that activate property listing cards. Use the previous and next buttons to navigate.
1/45
Property Description
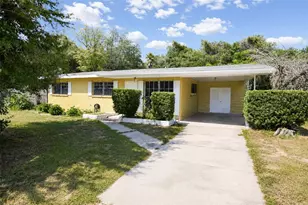
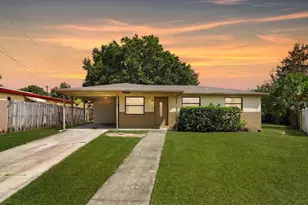
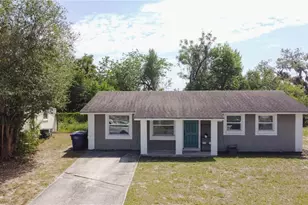
Turnkey Tampa Living: Completely Refreshed Interior & Major Capital Updates Complete Welcome home to 4416 John Bell Drive, a pristine, move-in-ready 3-bedroom, 1-bathroom residence offering 1,111 square feet of highly functional, single-story living space. Featuring an eye-catching, freshly painted vibrant exterior, this home stands out immediately with exceptional curb appeal and a covered double carport. Perfect for first-time buyers or downsizers, this property eliminates the stress of post-closing renovations by delivering all major mechanical and structural updates upfront. Enjoy total peace of mind with a Roof, HVAC system, and Water Heater all under 4 years old, alongside a fully repiped plumbing system. Step inside to a bright, sun-drenched layout boasting a crisp, neutral color palette, modern crown molding, and low-maintenance tile and wood-look flooring throughout. The kitchen has been beautifully updated with freshly painted white cabinetry, sleek matte black hardware, and an updated matte black gooseneck faucet over a deep double-basin stainless steel sink. The bathroom is equally impressive, presenting a contemporary vanity with a rustic barn-door accent, a clean white countertop, updated multi-light vanity fixtures, and a fully tiled tub/shower enclosure with built-in accessibility features. The home includes a dedicated interior utility and laundry room with built-in shelving, keeping daily chores out of sight. Outdoors, the expansive backyard serves as your private Florida oasis, featuring a massive, detached workshop/storage shed with built-in framing and electrical potential, plus a mature, fruit-producing mango tree. Avoid the rising costs of renting and start building immediate equity. Schedule your private tour today!
Full Property Details
Full Property Details for 4416 N John Bell Jr Dr
General
- Price: $279,900
- Taxes: $171 (2025)
- Status: Active
- Type: Single Family
- Source: MidFloridaRegionalMLS
- MLS ID: TB8536750
- Updated: 8/8/2026
- Added to Site: 12 day(s) ago
Interior
- Number of Rooms: 7
- Interior Features: Crown Molding, Eating Space In Kitchen, Thermostat
- Appliances: Electric Water Heater, Range, Range Hood, Refrigerator
- Furnishings: Unfurnished
- Flooring: Ceramic Tile, Luxury Vinyl
Rooms
Bathrooms
- Total Bathrooms: 1
- Full Bathrooms: 1
Bedrooms
- Total Bedrooms: 3
Other Rooms
- Laundry: Inside
Additional Information
- Security/Safety: Smoke Detector(s)
Exterior
- Exterior Features: Private Mailbox, Private Yard, Sidewalk
Parking
- Parking Features: Covered
Location
- Area: 33610 - Tampa / East Lake
- County: Hillsborough
- Development Name: 33610 - Tampa / East Lake
- Subdivision: NORTHVIEW HILLS UNIT 3
- Driving Directions: Driving Directions: North on 56t street from I-4. Turn left on Chelsea and two blocks turn right on John Bell Dr. Home is on your left.
- Direction Faces: East
Community
- Community Name: 33610 - Tampa / East Lake
Heating & Cooling
- Cooling Type: Central Air
- Heating Type: Central, Electric
Utilities
- Sewer: Public Sewer
- Water: Public
- Utility Description: Electricity Available, Electricity Connected, Public, Sewer Available, Sewer Connected, Street Lights, Water Available, Water Connected
Structural Information
- Exterior Const.: Block
- Roof: Shingle
- Stories/Levels: One
- Square Feet: 1,111
- Sq. Ft. Source: Public Records
- Year Built: 1966
Additional Structures
- Other Structures: Shed(s)
Lot Features
- Lot Size (Acres): 0.14
- Lot Size (Sq. Ft.): 5,978
- Lot Size: 5978
- Lot Dimensions: 61 x 98
- Street/Road Desc.: Paved
- Fencing (Description): Chain Link, Fenced
Financial Considerations
- Tax Amount: $171.55
- Tax Year: 2025
Disclosures and Reports
- Ownership: Fee Simple
- Special Conditions: None
- Legal Description: NORTHVIEW HILLS UNIT NO 3 LOT 11 BLOCK 7
- Flood Zone Info: X
- APN: A04291949800000700011.0
- Property ID: A04291949800000700011.0
- Block/Lot/Section: 7
Listed by Century 21 Circle

Get Pre-Approved Today
Schools
Schools serving 4416 N John Bell Jr Dr
School District:Hillsborough County School District
| Name | Grades | Distance |
|---|---|---|
James Elementary School 4302 East Ellicott Street, Tampa, FL 33610 | PK-5 | 0.6 mi |
Jennings Middle School 8799 Williams Road, Seffner, FL 33584 | 6-8 | 5.3 mi |
Armwood High School 12000 U.S. 92, Seffner, FL 33584 | 9-12 | 6.6 mi |
Disclaimer:
School attendance boundaries provided by ATTOM Data Solutions and are for reference only. Contact the school directly to verify enrollment eligibility.
Price & Sales History for 4416 N John Bell Jr Dr
Date
Details
Price
Change
Source
8/08/2026
Listed
$279,900
—
MLS
Disclaimer: Historical sales information is derived from public records provided by the county offices. Information is not guaranteed and should be independently verified.
Tax History
Tax History for 4416 N John Bell Jr Dr
Year
Property Taxes
Change
Tax Assessment
Change
2025
$172
—
$41,627
3%
2024
$172
—
$40,454
3%
2023
$172
—
$39,276
6%
2021
$172
—
$37,021
-3%
2022
$172
—
$38,132
4%
2021
$172
12%
$36,510
2%
2019
$153
7%
$35,689
2%
2018
$143
7%
$35,024
2%
2017
$134
-56%
$34,304
2%
2016
$303
18%
$33,598
1%
2015
$256
24%
$33,364
1%
2014
$206
4%
$33,099
1%
2013
$198
—
$32,610
—
Disclaimer: Historical tax information is derived from public records provided by the county offices. Information is not guaranteed and should be independently verified.
Estimate the Cost
Estimate the Cost for 4416 N John Bell Jr Dr
4416 N John Bell Jr Drive, Tampa, FL 33610 (MLS# TB8536750) is a Single Family property with 3 bedrooms and 1 full bathroom. 4416 N John Bell Jr Drive is currently listed for $279,900 and was received on August 08, 2026. Want to learn more about 4416 N John Bell Jr Drive? Do you have questions about finding other Single Family real estate for sale in East Tampa ? You can browse all East Tampa real estate or contact a Coldwell Banker agent to request more information.