This is a carousel with tiles that activate property listing cards. Use the previous and next buttons to navigate.
1/29
$599,000
This is a carousel with tiles that activate property listing cards. Use the previous and next buttons to navigate.
1/29
Property Description
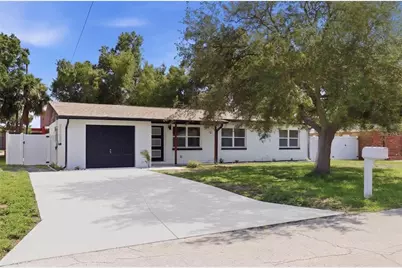
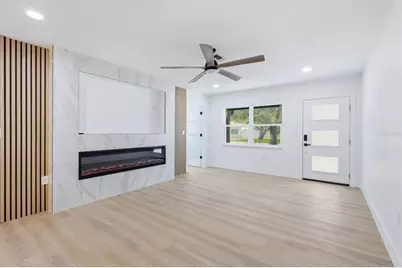
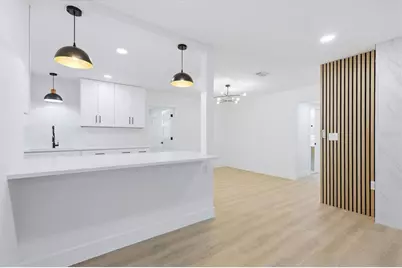
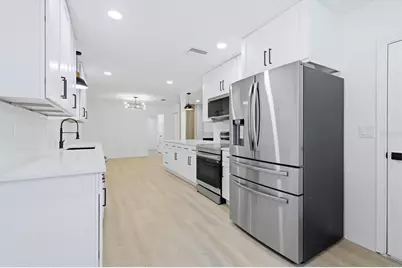
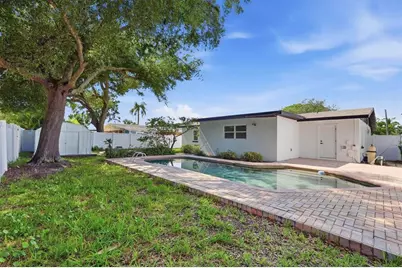
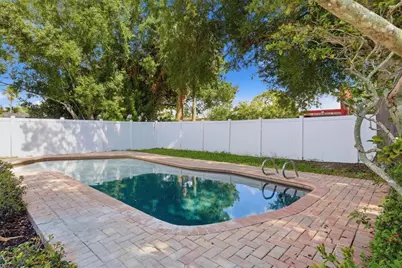
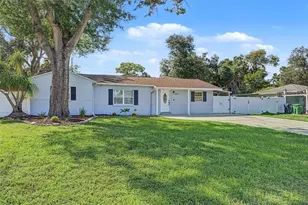
NO HOA. NO CDD. FULLY RENOVATED. POOL HOME. 2024 ROOF. 2019 HVAC. IMPACT-RESISTANT WINDOWS. UPDATED ELECTRICAL. CONCRETE BLOCK CONSTRUCTION. Welcome to 4420 W Bay Court Avenue, a beautifully reimagined 4-bedroom, 2-bath pool home in the heart of South Tampa. Thoughtfully renovated from top to bottom, this move-in-ready home combines major system updates, stylish contemporary finishes, solid block construction, and an exceptional 33611 location - all with NO HOA and NO CDD. From the moment you step inside, the bright, open floor plan immediately feels fresh and inviting, with luxury vinyl plank flooring, recessed lighting, modern fixtures, and carefully selected designer finishes creating a cohesive look throughout. The main living area makes a statement with a sleek electric fireplace surrounded by a dramatic floor-to-ceiling stone-look feature wall and warm wood-slat accents, creating the perfect focal point for the space. The completely remodeled kitchen is equally impressive, featuring an abundance of crisp white cabinetry, quartz countertops, stainless steel appliances, modern black hardware and fixtures, pendant lighting, and generous prep and storage space. The open layout connects the kitchen, dining, and living areas beautifully, making the home ideal for both everyday living and entertaining. Both bathrooms have been completely transformed with contemporary tilework and elevated finishes, while the primary bathroom delivers a spa-inspired feel with a floating wood vanity, dual vessel sinks, oversized illuminated mirror, glass-enclosed shower, and striking black fixtures. Step outside and discover your own private Florida retreat, where the fenced backyard centers around a sparkling, resurfaced in-ground pool surrounded by mature shade trees and plenty of space to relax or entertain. A dedicated fire pit area creates another inviting gathering spot for evenings outdoors, while the 1-car garage and wide driveway provide additional storage and functionality. Beyond the cosmetic renovation, many of the home's major improvements have already been completed, including a NEW 2024 ROOF, 2019 HVAC system, IMPACT-RESISTANT WINDOWS, UPDATED ELECTRICAL, and a RESURFACED POOL. According to the prior owner, the home did not experience flooding during previous hurricanes. Situated in South Tampa's highly sought-after 33611 area, this home offers convenient access to Bayshore Boulevard, the Westshore Marina District, Gandy Boulevard, Dale Mabry Highway, MacDill Air Force Base, Westshore, Hyde Park, Downtown Tampa, Tampa International Airport, and the bridges leading to St. Petersburg, Pinellas County, and the Gulf beaches. Whether you're searching for a beautifully finished primary residence, a Florida retreat, or a turnkey property in one of Tampa's most convenient locations, this home offers an impressive combination of condition, upgrades, lifestyle, and location. MOVE-IN READY. COMPLETELY UPDATED. PRIVATE POOL. SOUTH TAMPA LOCATION. This is one you won't want to miss.
Full Property Details
Full Property Details for 4420 W Bay Ct Ave
General
- Price: $599,000
- Taxes: $7,220 (2025)
- Status: Active
- Type: Single Family
- Source: MidFloridaRegionalMLS
- MLS ID: TB8547168
- Updated: 10/8/2026
- Added to Site: 51 day(s) ago
Rental Information
- Min. Lease: No Minimum
Interior
- Number of Rooms: 3
- Interior Features: Built-in Features, Ceiling Fan(s), Eating Space In Kitchen, Open Floorplan, Solid Wood Cabinets, Stone Counters, Thermostat, Walk-In Closet(s)
- Fireplace: Yes
- Fireplace(s): Electric
- Appliances: Dishwasher, Dryer, Electric Water Heater, Microwave, Range, Refrigerator, Washer
- Furnishings: Unfurnished
- Flooring: Luxury Vinyl, Porcelain Tile
Rooms
Bathrooms
- Total Bathrooms: 2
- Full Bathrooms: 2
Bedrooms
- Total Bedrooms: 4
Other Rooms
- Laundry: Electric Dryer Hookup, In Garage, Washer Hookup
Additional Information
- Pool: Yes
- Private Pool: Yes
- Pool Description: In Ground, Lighting, Tile
Exterior
- Exterior Features: Fire Pit, Lighting, Private Mailbox, Rain Gutters
- Deck/Patio: Covered, Front Porch
- Porch/Patio/Deck: Covered, Front Porch
Parking
- Garage: Yes
- Attached garage: Yes
- Garage Spaces: 1
- Covered Spaces: 1
Location
- Area: 33611 - Tampa
- County: Hillsborough
- Development Name: 33611 - Tampa
- Subdivision: MARGARET ANNE SUB REVI
- Driving Directions: Take Exit 41A for US-92/Dale Mabry Highway and head south on S Dale Mabry Hwy. Turn right onto W Bay to Bay Blvd and continue approximately 1 mile. Turn left onto S Manhattan Ave, then turn right onto W Bay Court Ave. The property will be located at 4420 W Bay Court Ave.
- Direction Faces: North
School Information
- Elementary School: Grady-HB
- Middle School: Coleman-HB
- High School: Plant-HB
Community
- Community Name: 33611 - Tampa
Heating & Cooling
- Cooling Type: Central Air
- Heating Type: Central
Utilities
- Sewer: Public Sewer
- Water: Public
- Utility Description: Electricity Connected, Sewer Connected, Water Connected
Structural Information
- Exterior Const.: Block
- Roof: Shingle
- Stories/Levels: One
- Square Feet: 1,636
- Sq. Ft. Source: Public Records
- Year Built: 1958
Additional Structures
- Other Structures: Shed(s)
Lot Features
- Lot Size (Acres): 0.17
- Lot Size (Sq. Ft.): 7,280
- Lot Size: 7280
- Lot Dimensions: 70 x 104
- Frontage: Street Paved
- Street/Road Desc.: Paved, Asphalt
- Fencing (Description): Fenced, Vinyl
Financial Considerations
- Tax Amount: $7,220.79
- Tax Year: 2025
Disclosures and Reports
- Ownership: Fee Simple
- Special Conditions: None
- Legal Description: MARGARET ANNE SUBDIVISION REVISED LOT 8 BLOCK 8
- Flood Zone Info: AE
- APN: A0530183X400000800008.0
- Property ID: A0530183X400000800008.0
- Block/Lot/Section: 8
Listed by Networth Realty Of Tampa, Llc
Get Pre-Approved Today
Schools
Schools serving 4420 W Bay Ct Ave
School District:Hillsborough County School District
| Name | Grades | Distance |
|---|---|---|
Anderson Elementary School 3910 West Fair Oaks Avenue, Tampa, FL 33611 | K-5 | 0.8 mi |
Madison Middle School, Tampa, FL 4444 West Bay Vista Avenue, Tampa, FL 33611 | 6-8 | 0.1 mi |
Robinson High School 6311 South Lois Avenue, Tampa, FL 33616 | 9-12 | 2.3 mi |
Disclaimer:
School attendance boundaries provided by ATTOM Data Solutions and are for reference only. Contact the school directly to verify enrollment eligibility.
Price & Sales History for 4420 W Bay Ct Ave
Date
Details
Price
Change
Source
10/08/2026
Price Reduced
$599,000
-2.6%
MLS
9/20/2026
Price Reduced
$615,000
-2.37%
MLS
9/10/2026
Listed
$629,900
57.48%
MLS
5/07/2026
Sold
$400,000
—
Public Record
Disclaimer: Historical sales information is derived from public records provided by the county offices. Information is not guaranteed and should be independently verified.
Tax History
Tax History for 4420 W Bay Ct Ave
Year
Property Taxes
Change
Tax Assessment
Change
2025
$7,221
—
$344,971
-3%
2025
$7,221
298%
$355,254
175%
2024
$1,814
3%
$129,169
3%
2023
$1,754
3%
$125,407
3%
2022
$1,695
2%
$121,754
3%
2021
$1,662
2%
$118,208
1%
2020
$1,635
3%
$116,576
2%
2019
$1,587
2%
$113,955
2%
2018
$1,561
2%
$111,830
2%
2017
$1,523
4%
$109,530
2%
2016
$1,470
2%
$107,277
1%
2015
$1,439
4%
$106,531
1%
2014
$1,385
—
$105,686
2%
2013
$1,382
—
$104,124
—
Disclaimer: Historical tax information is derived from public records provided by the county offices. Information is not guaranteed and should be independently verified.
Estimate the Cost
Estimate the Cost for 4420 W Bay Ct Ave
4420 W Bay Court Avenue, Tampa, FL 33611 (MLS# TB8547168) is a Single Family property with 4 bedrooms and 2 full bathrooms. 4420 W Bay Court Avenue is currently listed for $599,000 and was received on September 10, 2026. Want to learn more about 4420 W Bay Court Avenue? Do you have questions about finding other Single Family real estate for sale in Tampa? You can browse all Tampa real estate or contact a Coldwell Banker agent to request more information.