This is a carousel with tiles that activate property listing cards. Use the previous and next buttons to navigate.
1/58
$2,800 Just Listed
This is a carousel with tiles that activate property listing cards. Use the previous and next buttons to navigate.
1/58
Property Description
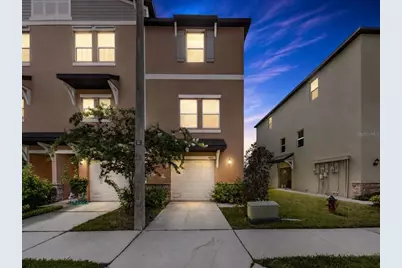
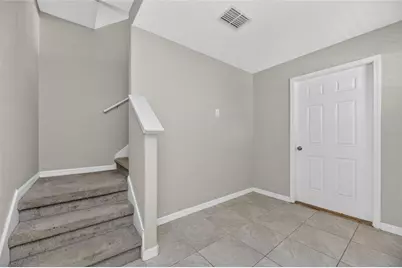
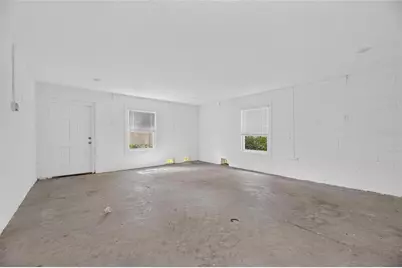
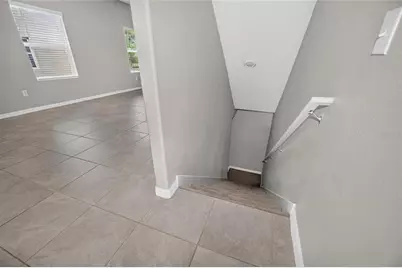
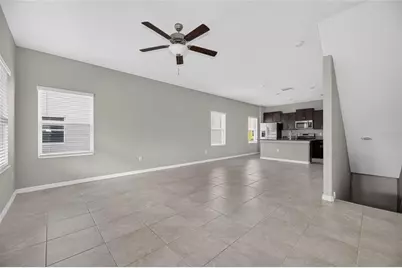
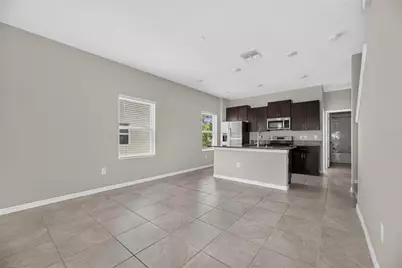
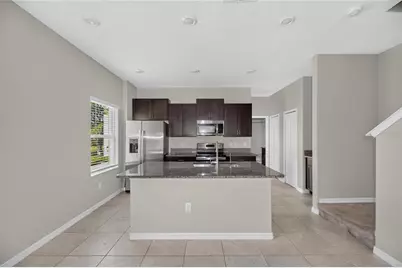
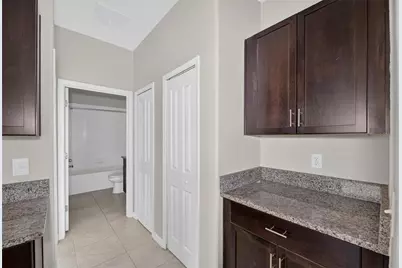
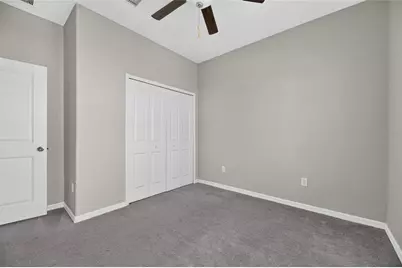
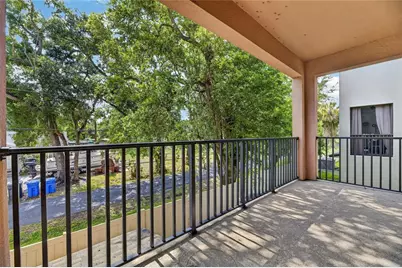
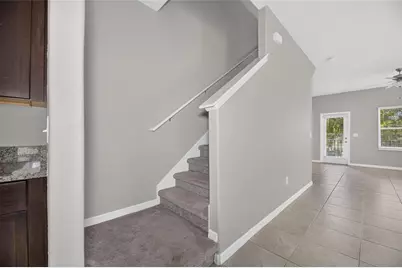
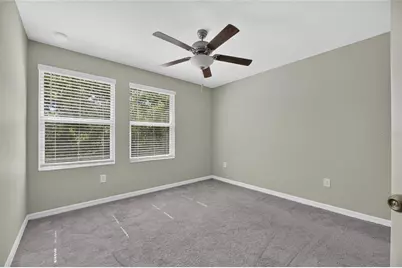
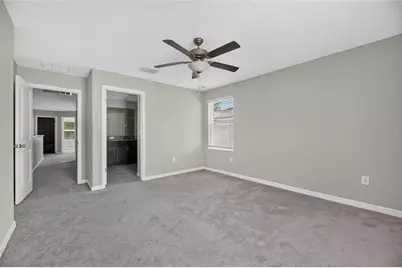
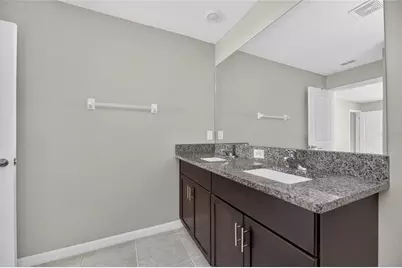
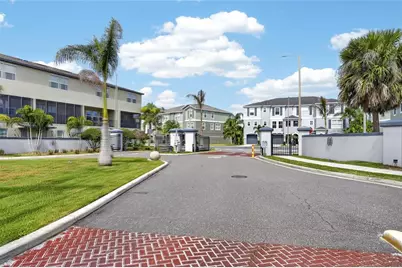
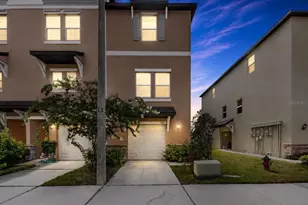
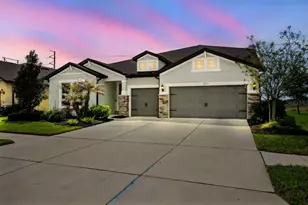
Discover easy, low-maintenance living in this stylish three-story townhome located in the gated Palm River townhome community, just minutes from Downtown Tampa. Featuring 3 bedrooms and 3 bathrooms, this home offers a functional floor plan designed for both everyday living and entertaining.The main living level showcases an open-concept design where the kitchen, dining, and living areas connect seamlessly. The kitchen is equipped with stainless steel appliances, rich wood cabinetry, a breakfast bar, and a cozy dining space. This level also includes a guest bedroom and a full bathroom, providing flexibility for visitors, a home office, or multigenerational living. Step outside to the private balcony and unwind while taking in tranquil bay views that create a bright, relaxing backdrop.The upper level is home to the spacious primary suite with its private en-suite bathroom, along with a third bedroom, an additional full bathroom, and a conveniently located laundry area for added ease and functionality.Residents enjoy a gated entrance along with exceptional community amenities, including a resort-style pool, a floating dock, scenic walking trails, and beautiful waterfront views. All of this is just a short drive from Downtown Tampa, offering the perfect combination of peaceful surroundings and convenient city access.Tenant is responsible for a $150 monthly community parking fee, which is separate from the monthly rent and provides access to the community's designated parking amenities.
Full Property Details
Full Property Details for 4424 Tuscan Loon Dr
General
- Rent: $2,800
- Status: Active
- Type: Townhouse
- Source: MidFloridaRegionalMLS
- MLS ID: TB8526106
- Updated: 7/6/2026
- Added to Site: 5 day(s) ago
Rental Information
- Lease/Rent Term: 12 Months
- Min. Lease: 1-2 Years
Interior
- Number of Rooms: 5
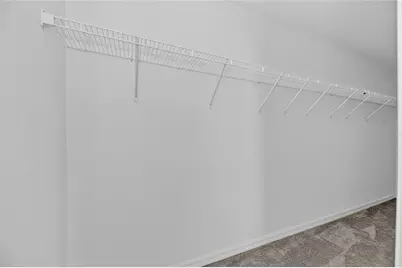
- Interior Features: Ceiling Fan(s), High Ceilings, Kitchen and Family Room Combination, Open Floorplan, Solid Surface Counters, Split Bedroom, Walk-In Closet(s), Window Treatments
- Appliances: Dishwasher, Disposal, Dryer, Microwave, Range, Refrigerator, Washer
- Furnishings: Unfurnished
- Flooring: Carpet, Ceramic Tile
Rooms
Bathrooms
- Total Bathrooms: 3
- Full Bathrooms: 3
Bedrooms
- Total Bedrooms: 3
Other Rooms
- Laundry: Electric Dryer Hookup, Inside, Washer Hookup
Parking
- Garage: Yes
- Attached garage: Yes
- Garage Spaces: 1
- Covered Spaces: 1
Location
- Area: 33619 - Tampa / Palm River / Progress Village
- County: Hillsborough
- Development Name: 33619 - Tampa / Palm River / Progress Village
- Subdivision: PALM RIVER TWNHMS PH 1
- Driving Directions: From Adamo Drive, head south on 50th Street. Turn right at the traffic light where the road dead-ends into the community entrance. Proceed through the gate and turn left. Continue on Tuscan Loon Drive to 4424 Tuscan Loon Dr, Tampa, FL. The home will be on your route.
School Information
- Elementary School: Palm River-HB
- Middle School: Dowdell-HB
- High School: Blake-HB
Community
- Community Name: 33619 - Tampa / Palm River / Progress Village
- Community Features: Association Recreation - Owned, Gated Community - No Guard, Pool, Sidewalks
- Association: Yes
- Assoc. Name: Palm River Community
Heating & Cooling
- Cooling Type: Central Air
- Heating Type: Central
Utilities
- Sewer: Public Sewer
- Water: Public
- Utility Description: BB/HS Internet Available, Electricity Connected, Sewer Connected, Street Lights, Water Connected
Structural Information
- Common Walls: End Unit
- Stories/Levels: Three Or More
- Square Feet: 1,864
- Sq. Ft. Source: Builder
- Year Built: 2022
Lot Features
- Lot Size (Acres): 0.03
- Lot Size (Sq. Ft.): 1,100
- Lot Size: 1100
- Street/Road Desc.: Asphalt
Financial Considerations
- Lease Price: $2,800
- Assoc Fee Desc.: Required
- Application Fee: $95
- Security Deposit: $2,950
Disclosures and Reports
- Flood Zone Info: AE
- APN: U21291986V00004100004.0
- Property ID: U21291986V00004100004.0
Listed by Charles Rutenberg Realty Inc

Schools
Schools serving 4424 Tuscan Loon Dr
School District:Hillsborough County School District
| Name | Grades | Distance |
|---|---|---|
Palm River Elementary School 805 Maydell Drive, Tampa, FL 33619 | PK-5 | 1.2 mi |
Giunta Middle School 4202 South Falkenburg Road, Riverview, FL 33578 | 6-8 | 3.6 mi |
Blake High School 1701 North Boulevard, Tampa, FL 33607 | 9-12 | 3.9 mi |
Disclaimer:
School attendance boundaries provided by ATTOM Data Solutions and are for reference only. Contact the school directly to verify enrollment eligibility.
Price History for 4424 Tuscan Loon Dr
Date
Details
Price
Change
Source
7/06/2026
Listed
$2,800
—
MLS
Disclaimer: Historical sales information is derived from public records provided by the county offices. Information is not guaranteed and should be independently verified.
4424 Tuscan Loon Drive, Tampa, FL 33619 (MLS# TB8526106) is a Townhouse property with 3 bedrooms and 3 full bathrooms. 4424 Tuscan Loon Drive is currently listed for rent at $2,800 and was received on July 06, 2026. Want to learn more about 4424 Tuscan Loon Drive? Do you have questions about finding other real estate for sale or rent in Tampa? You can browse all Tampa rentals or contact a Coldwell Banker agent to request more information.