This is a carousel with tiles that activate property listing cards. Use the previous and next buttons to navigate.
1/1
$549,000
This is a carousel with tiles that activate property listing cards. Use the previous and next buttons to navigate.
1/1
Property Description
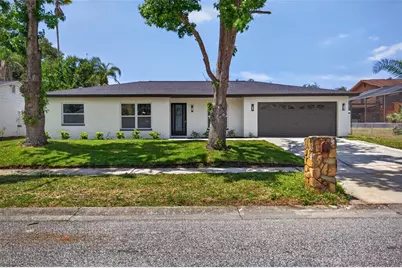
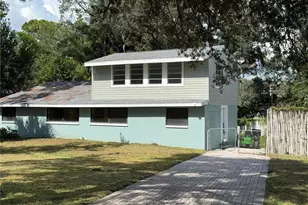
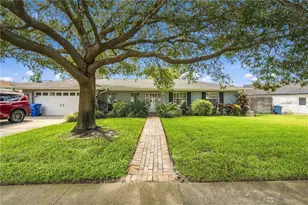
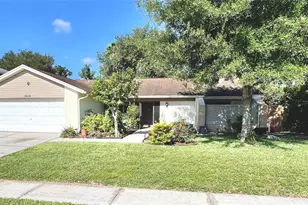
Welcome to the highly sought-after Northdale area! This beautifully designed 3-bedroom, 2-bath home offers 2,445 square feet of versatile living space, complete with a spacious office and bonus room perfect for working from home, entertaining, or additional flex space. Step inside and immediately notice the modern finishes throughout, including elegant trim work around windows and doors, decorative wainscoting in the common areas, light contemporary flooring, and modern lighting and plumbing fixtures. The stunning kitchen showcases contemporary shaker cabinetry, white quartz countertops, a large entertaining island, stainless steel appliances, and a stylish wine bar area ready for hosting guests. Both bathrooms showcase contemporary tile designs, modern vanities, and white quartz countertops. The spacious primary bathroom features an oversized vanity with exceptional counter space and storage. Recent big-ticket items include a brand-new 2026 roof and brand-new 2026 AC system for peace of mind. Additional features include a spacious 2-car garage, PVC-fenced backyard, and a covered screened porch perfect for enjoying Florida afternoons year-round. Located in the heart of Northdale, this home offers convenient access to Dale Mabry Highway with endless shopping, dining, and entertainment options nearby. Easy access to I-275 provides quick access to downtown Tampa, while the Veterans Expressway makes commuting to St. Pete or north Tampa a breeze. Buyer to verify public records for square footage, permitting, and home details.
Full Property Details
Full Property Details for 4430 Ranchwood Ln
General
- Sold For: $549,000
- Taxes: $7,979 (2025)
- Status: Closed
- Type: Single Family
- Source: MidFloridaRegionalMLS
- MLS ID: TB8501143
- Added to Site: 59 day(s) ago
Rental Information
- Min. Lease: No Minimum
Interior
- Number of Rooms: 3
- Interior Features: Eating Space In Kitchen, Living Room/Dining Room Combo, Open Floorplan, Thermostat
- Fireplace: Yes
- Fireplace(s): Family Room, Wood Burning
- Appliances: Dishwasher, Electric Water Heater, Microwave, Range, Refrigerator, Wine Refrigerator
- Furnishings: Unfurnished
- Flooring: Laminate, Luxury Vinyl, Tile
Rooms
Bathrooms
- Total Bathrooms: 2
- Full Bathrooms: 2
Bedrooms
- Total Bedrooms: 3
Other Rooms
- Laundry: Electric Dryer Hookup, In Garage, Washer Hookup
Exterior
- Exterior Features: Awning(s), Lighting, Private Mailbox
Parking
- Garage: Yes
- Attached garage: Yes
- Garage Spaces: 2
- Covered Spaces: 2
Location
- Area: 33624 - Tampa / Northdale
- County: Hillsborough
- Development Name: 33624 - Tampa / Northdale
- Subdivision: NORTHDALE SEC B UNIT 2
- Driving Directions: Heading north on North Dale Mabry Highway, take a left onto Ehrlich Road, heading west. Continue on Ehrlich Road, then take a right onto Casey Road, heading north. Continue on Casey Road, then take a left onto Willow Run Lane, followed by a quick left onto Ranchwood Lane. Head down Ranchwood, and the house will be on the left side.
- Direction Faces: Northeast
School Information
- Elementary School: Claywell-HB
- Middle School: Hill-HB
- High School: Gaither-HB
Community
- Community Name: 33624 - Tampa / Northdale
Heating & Cooling
- Cooling Type: Central Air
- Heating Type: Central
Utilities
- Sewer: Public Sewer
- Water: Public
- Utility Description: Public
Structural Information
- Exterior Const.: Block, Stone
- Roof: Shingle
- Stories/Levels: One
- Square Feet: 2,445
- Sq. Ft. Source: Public Records
- Living Area: 2,445 Sq. Ft.
- Year Built: 1978
Lot Features
- Lot Size (Acres): 0.19
- Lot Size (Sq. Ft.): 8,250
- Lot Size: 8250
- Lot Dimensions: 75 x 110
- Street/Road Desc.: Asphalt, Concrete, Paved
Financial Considerations
- Tax Amount: $7,979.56
- Tax Year: 2025
Disclosures and Reports
- Ownership: Fee Simple
- Special Conditions: None
- Legal Description: NORTHDALE SECTION B UNIT NO 2 LOT 15 BLOCK 17
- Flood Zone Info: X
- APN: U3227180R200001700015.0
- Property ID: U3227180R200001700015.0
- Block/Lot/Section: 17
Listed by Lpt Realty, Llc
Sold by Real Broker, Llc

Get Pre-Approved Today
Schools
Schools serving 4430 Ranchwood Ln
School District:Hillsborough County School District
| Name | Grades | Distance |
|---|---|---|
Claywell Elementary School 4500 Northdale Boulevard, Tampa, FL 33624 | PK-5 | 0.3 mi |
Hill Middle School 5200 Ehrlich Road, Tampa, FL 33624 | 6-8 | 1.3 mi |
Gaither High School 16200 North Dale Mabry Highway, Tampa, FL 33618 | 9-12 | 0.9 mi |
Disclaimer:
School attendance boundaries provided by ATTOM Data Solutions and are for reference only. Contact the school directly to verify enrollment eligibility.
Price & Sales History for 4430 Ranchwood Ln
Date
Details
Price
Change
Source
6/05/2026
Sold
$549,000
—
MLS
5/08/2026
Listed
$549,000
—
MLS
Disclaimer: Historical sales information is derived from public records provided by the county offices. Information is not guaranteed and should be independently verified.
4430 Ranchwood Lane, Tampa, FL 33624 (MLS# TB8501143) is a Single Family property that was sold at $549,000 on June 05, 2026. Want to learn more about 4430 Ranchwood Lane? Do you have questions about finding other Single Family real estate for sale in Tampa? You can browse all Tampa real estate or contact a Coldwell Banker agent to request more information.