This is a carousel with tiles that activate property listing cards. Use the previous and next buttons to navigate.
1/34
$335,000 Just Listed
This is a carousel with tiles that activate property listing cards. Use the previous and next buttons to navigate.
1/34
Property Description
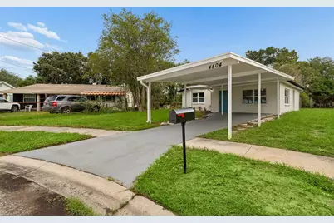
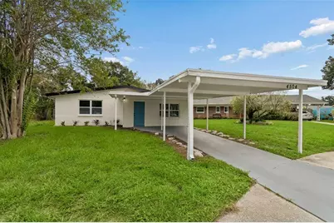
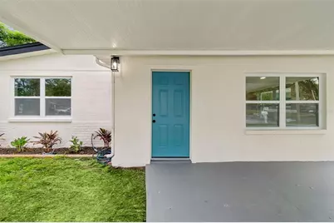
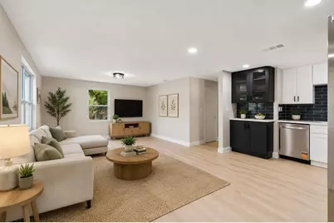
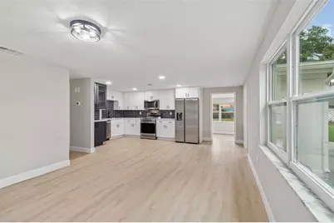
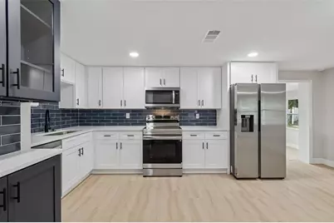
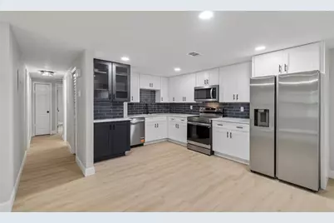
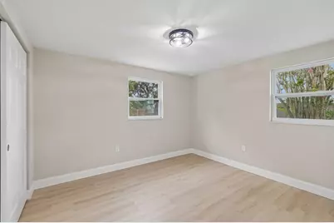
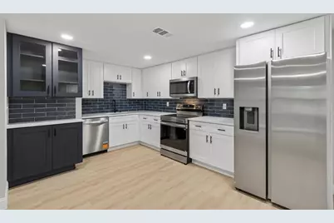
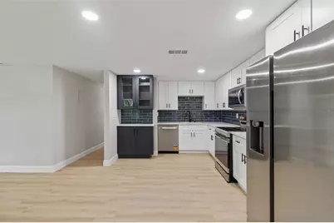
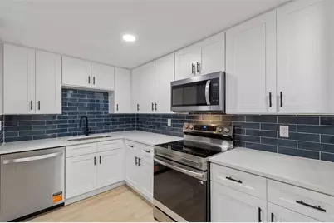
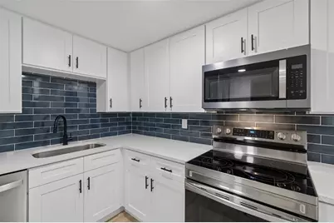
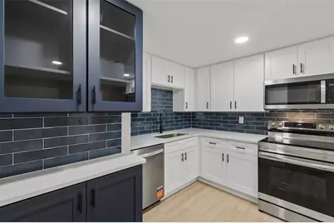
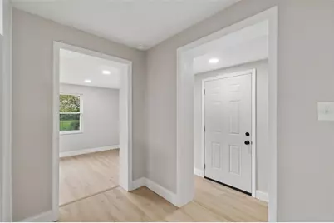
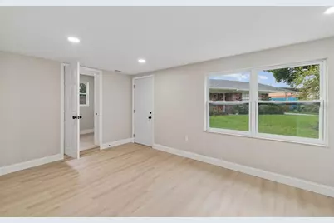
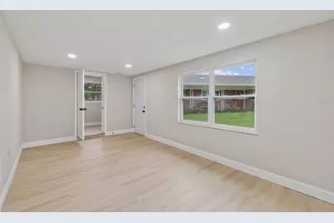
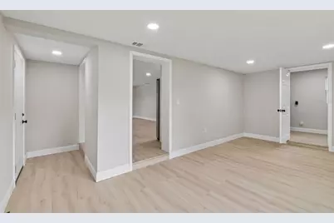
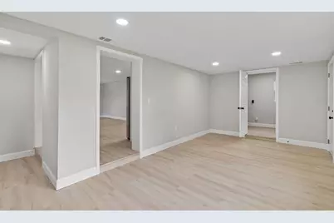
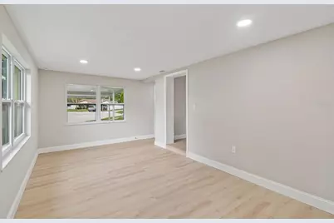
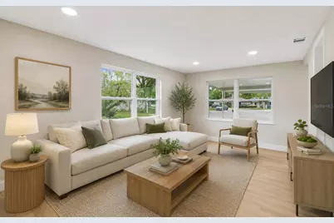
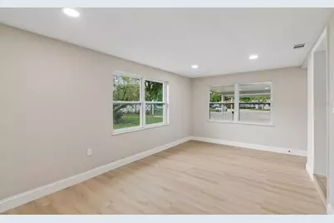
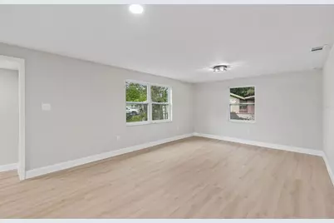
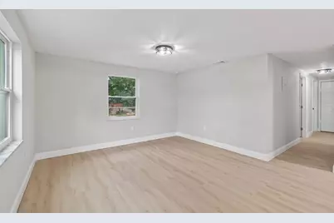
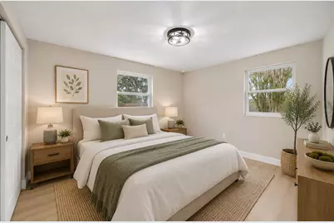
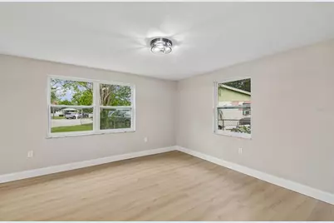
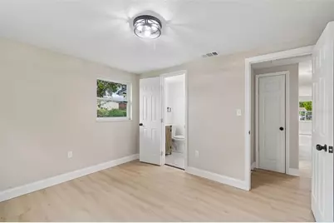
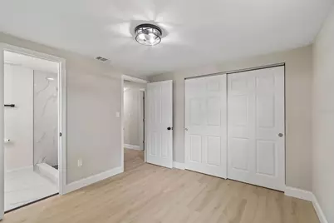
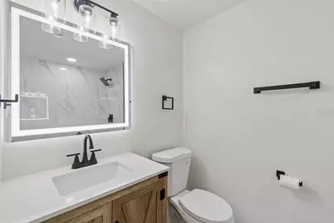
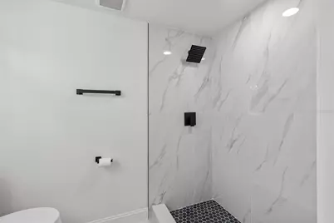
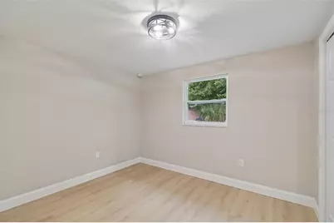
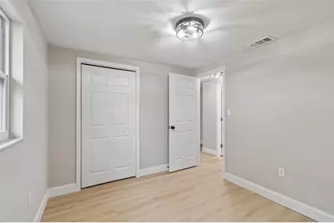
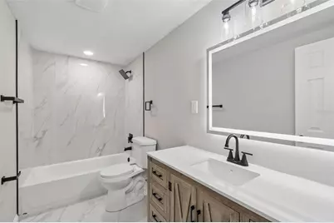
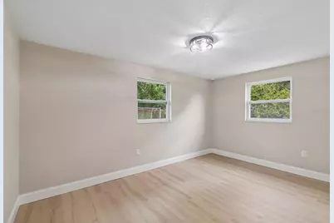
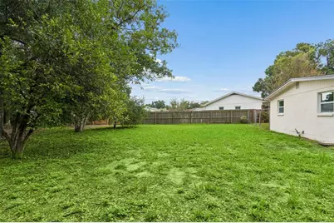
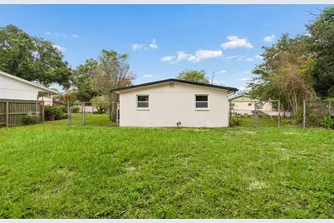
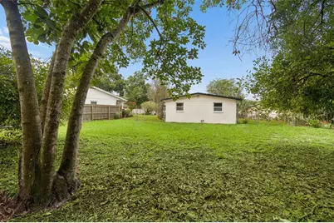
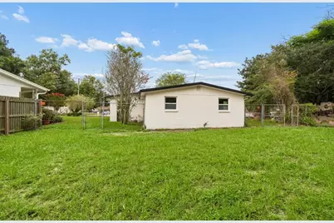
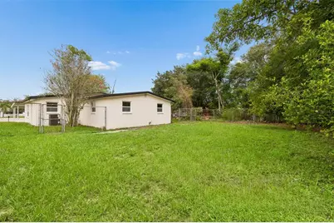
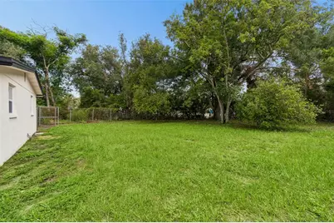
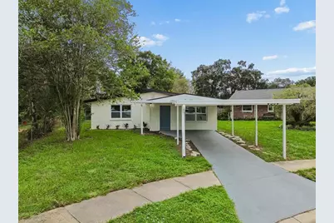
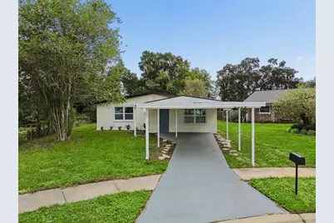
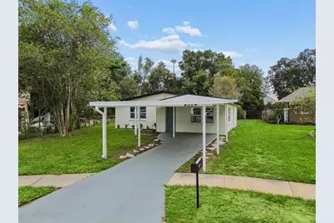
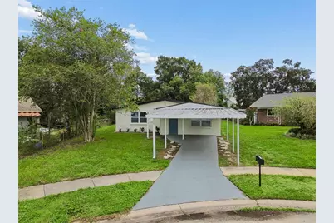
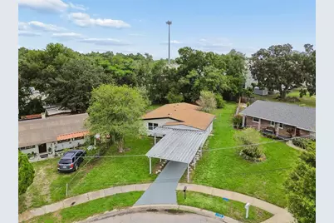
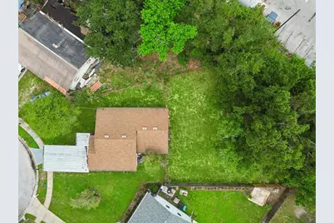
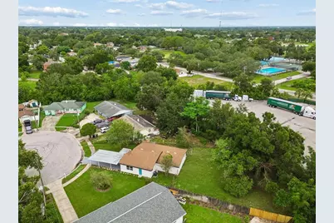
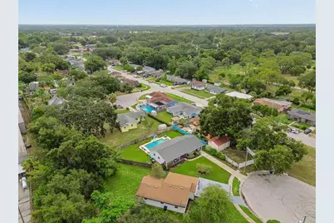
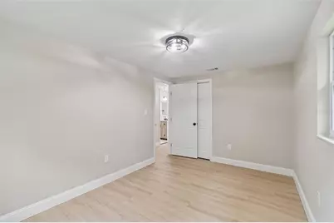
Virtually Staged. Welcome to this beautifully updated and truly turnkey home, ideally situated on an oversized lot in a convenient central Tampa location. Offering 3 bedrooms, 2 bathrooms, and 1,298 square feet of thoughtfully designed living space, this home features a bright, open floor plan filled with natural light from updated windows throughout. The beautifully remodeled kitchen serves as the heart of the home with modern cabinetry, quartz countertops, stainless steel appliances, an accent bar, and plenty of space for everyday living and entertaining. The private primary suite is tucked away to create a comfortable retreat and features a stylishly renovated en-suite bathroom, while two additional spacious bedrooms share another beautifully updated full bath. Step outside to an expansive fenced backyard offering exceptional privacy and endless possibilities, with plenty of room for a pool, outdoor entertaining, pets, play areas, gardens, or simply enjoying the extra space. Additional highlights include a roof and HVAC that have plenty of life remaining, updated flooring and fixtures, fresh paint, and refreshed landscaping. Centrally located near shopping, dining, major roadways, Downtown Tampa, and everything the Tampa Bay area has to offer, this move-in-ready home delivers the perfect combination of modern updates, space, and convenience. Make your appointment today!
Full Property Details
Full Property Details for 4504 Ashmore Dr
General
- Price: $335,000
- Taxes: $2,810 (2025)
- Status: Active
- Type: Single Family
- Source: MidFloridaRegionalMLS
- MLS ID: TB8535513
- Updated: 8/8/2026
- Added to Site: 7 day(s) ago
Rental Information
- Min. Lease: 1-7 Days
Interior
- Number of Rooms: 3
- Interior Features: Open Floorplan, Stone Counters, Thermostat
- Appliances: Dishwasher, Electric Water Heater, Microwave, Range, Refrigerator
- Furnishings: Unfurnished
- Flooring: Tile, Vinyl
Rooms
Bathrooms
- Total Bathrooms: 2
- Full Bathrooms: 2
Bedrooms
- Total Bedrooms: 3
Other Rooms
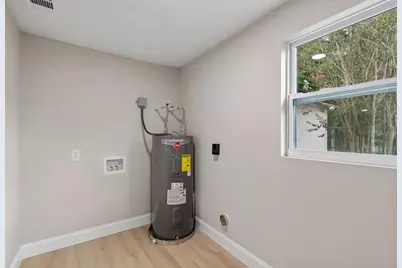
- Laundry: Laundry Room
Additional Information
- Security/Safety: Smoke Detector(s)
Exterior
- Exterior Features: Lighting
Parking
- Carports: Yes
- Carport: 2
- Carport Spaces: 2
- Covered Spaces: 2
- Parking Features: Driveway
Location
- Area: 33610 - Tampa / East Lake
- County: Hillsborough
- Development Name: 33610 - Tampa / East Lake
- Subdivision: NORTHVIEW HILLS UNIT 4
- Driving Directions: Go North on N 50th St and then a left on E Chelsea St. Make a right on Atwood Drive and then a left on Ashmore Drive. Home is located in the cul-de-sac.
- Direction Faces: Southwest
Community
- Community Name: 33610 - Tampa / East Lake
Heating & Cooling
- Cooling Type: Central Air
- Heating Type: Central
Utilities
- Sewer: Public Sewer
- Water: Public
- Utility Description: BB/HS Internet Available, Cable TV Available, Electricity Connected
Structural Information
- Exterior Const.: Block
- Roof: Shingle
- Stories/Levels: One
- Square Feet: 1,298
- Sq. Ft. Source: Public Records
- Year Built: 1967
Lot Features
- Lot Size (Acres): 0.2
- Lot Size (Sq. Ft.): 8,550
- Lot Size: 8550
- Lot Dimensions: 57 x 150
- Street/Road Desc.: Asphalt
- Fencing (Description): Chain Link
Financial Considerations
- Tax Amount: $2,810.27
- Tax Year: 2025
Disclosures and Reports
- Ownership: Fee Simple
- Special Conditions: None
- Legal Description: NORTHVIEW HILLS UNIT NO 4 LOT 33 BLOCK 3
- Flood Zone Info: X
- APN: A04291949900000300033.0
- Property ID: A04291949900000300033.0
- Block/Lot/Section: 3
Listed by Future Home Realty Inc

Get Pre-Approved Today
Schools
Schools serving 4504 Ashmore Dr
School District:Hillsborough County School District
| Name | Grades | Distance |
|---|---|---|
James Elementary School 4302 East Ellicott Street, Tampa, FL 33610 | PK-5 | 0.3 mi |
Jennings Middle School 8799 Williams Road, Seffner, FL 33584 | 6-8 | 5.6 mi |
Armwood High School 12000 U.S. 92, Seffner, FL 33584 | 9-12 | 6.9 mi |
Disclaimer:
School attendance boundaries provided by ATTOM Data Solutions and are for reference only. Contact the school directly to verify enrollment eligibility.
Price & Sales History for 4504 Ashmore Dr
Date
Details
Price
Change
Source
8/08/2026
Listed
$335,000
608.25%
MLS
11/01/2012
Sold
$47,300
—
Public Record
Disclaimer: Historical sales information is derived from public records provided by the county offices. Information is not guaranteed and should be independently verified.
Tax History
Tax History for 4504 Ashmore Dr
Year
Property Taxes
Change
Tax Assessment
Change
2025
$2,810
11%
$194,024
-1%
2024
$2,523
10%
$195,981
14%
2023
$2,293
19%
$172,557
32%
2021
$1,926
-16%
$131,068
-31%
2022
$2,298
19%
$189,971
94%
2021
$1,926
25%
$98,086
67%
2019
$1,546
13%
$58,886
-21%
2018
$1,366
15%
$74,420
33%
2017
$1,183
15%
$55,991
27%
2016
$1,031
8%
$44,242
5%
2015
$955
8%
$41,972
4%
2014
$884
3%
$40,514
5%
2013
$862
—
$38,766
—
Disclaimer: Historical tax information is derived from public records provided by the county offices. Information is not guaranteed and should be independently verified.
Estimate the Cost
Estimate the Cost for 4504 Ashmore Dr
4504 Ashmore Drive, Tampa, FL 33610 (MLS# TB8535513) is a Single Family property with 3 bedrooms and 2 full bathrooms. 4504 Ashmore Drive is currently listed for $335,000 and was received on August 08, 2026. Want to learn more about 4504 Ashmore Drive? Do you have questions about finding other Single Family real estate for sale in East Tampa ? You can browse all East Tampa real estate or contact a Coldwell Banker agent to request more information.