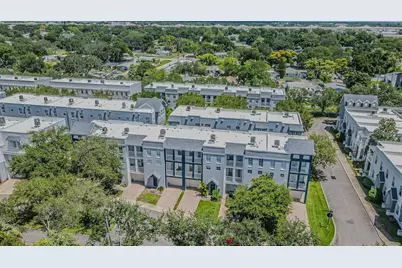
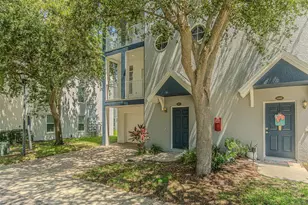
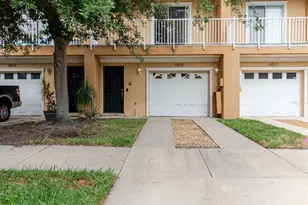
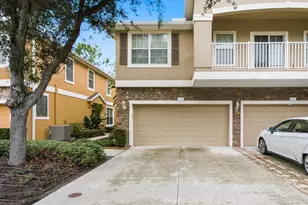
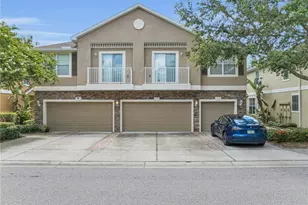
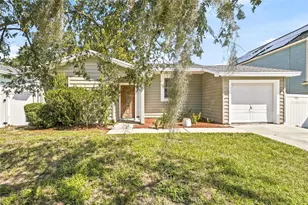
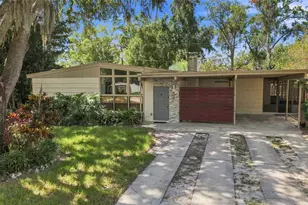
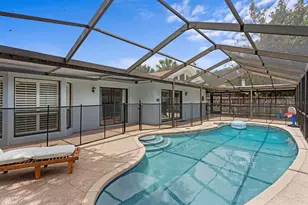
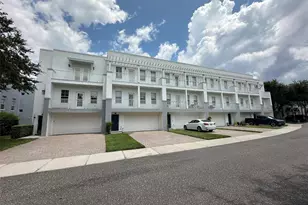
Full Property Details for 4511 Legacy Park Dr
General
- Price: $375,000
- HOA FEE: $603/month
- Taxes: $6,573 (2025)
- Status: Active
- Type: Townhouse
- Source: MidFloridaRegionalMLS
- MLS ID: TB8532976
- Updated: 8/18/2026
- Added to Site: 48 day(s) ago
Rental Information
Interior
- Number of Rooms: 5
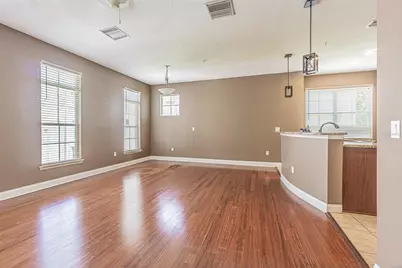
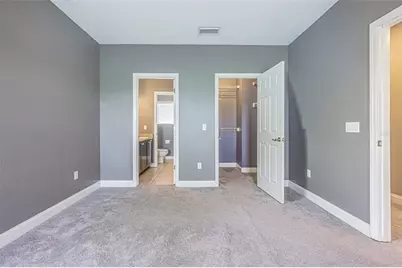
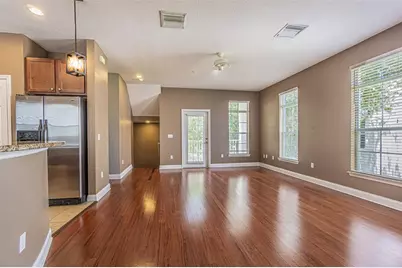
- Interior Features: Ceiling Fan(s), Kitchen and Family Room Combination, Open Floorplan, Solid Surface Counters, Thermostat, Walk-In Closet(s)
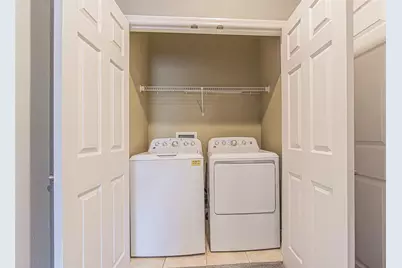
- Appliances: Dishwasher, Disposal, Dryer, Electric Water Heater, Exhaust Fan, Microwave, Range, Refrigerator, Washer
- Furnishings: Unfurnished
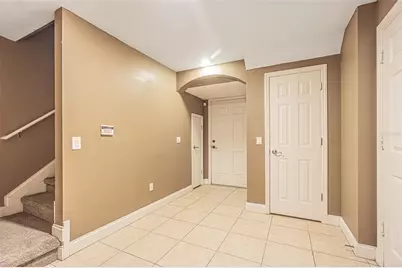
- Flooring: Carpet, Tile, Hardwood
Rooms
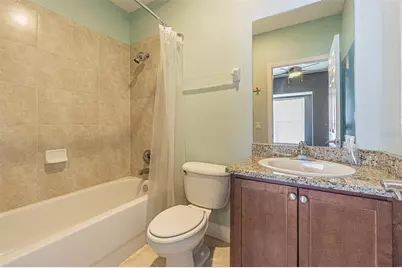
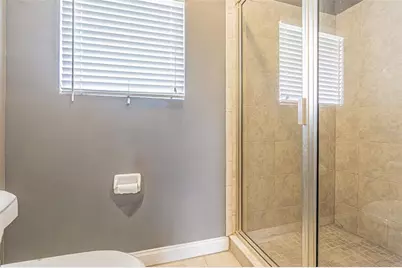
- Total Bathrooms: 3
- Full Bathrooms: 2
- Half Bathrooms: 1
- Laundry: Inside, Laundry Closet
Additional Information
- Security/Safety: Gated Community, Smoke Detector(s)
Exterior
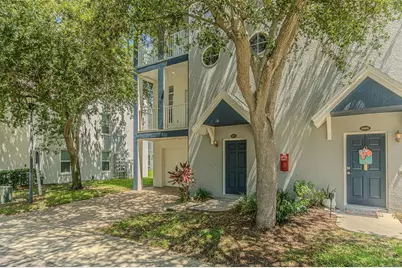
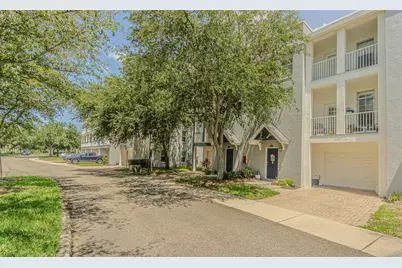
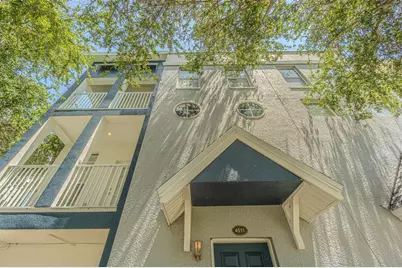
- Exterior Features: Balcony, Irrigation System, Lighting, Private Entrance, Private Mailbox, Sidewalk
- Deck/Patio: Covered
- Porch/Patio/Deck: Covered
Parking
- Garage: Yes
- Attached garage: Yes
- Garage Spaces: 1
- Covered Spaces: 1
- Parking Features: Garage Door Opener
Location
- Area: 33611 - Tampa
- County: Hillsborough
- Development Name: 33611 - Tampa
- Subdivision: LEGACY PARK TWNHMS
- Driving Directions: West on Gandy Blvd to right on Manhattan. Right on Legacy Park then go through the gate. Home is on the right.
- Direction Faces: South
Community
- Community Name: 33611 - Tampa
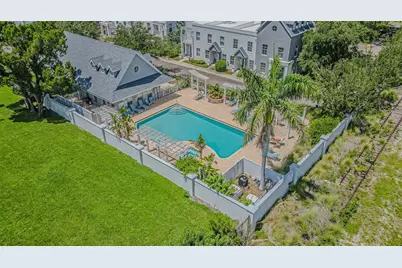
- Community Features: Clubhouse, Community Mailbox, Deed Restrictions, Dog Park, Gated Community - Guard, Gated Community - No Guard, Pool, Sidewalks
- Association: Yes
- Assoc. Name: Wise Property Management / Frank Alvarez
- Assoc. Fees Include: Common Area Taxes, Community Pool, Maintenance Structure, Maintenance Grounds, Pest Control, Pool Maintenance, Private Road, Recreational Facilities, Trash, Water
- Pet Restrictions: Buyer to verify any and all restrictions.
Heating & Cooling
- Cooling Type: Central Air
- Heating Type: Electric
Utilities
- Sewer: Public Sewer
- Water: None
- Utility Description: Electricity Available, Sewer Connected, Street Lights, Underground Utilities, Water Available, Water Connected
Structural Information
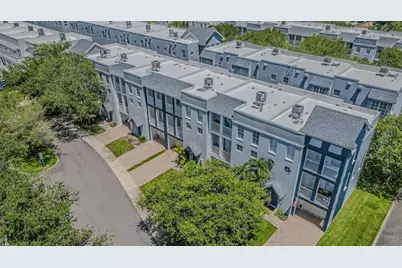
- Exterior Const.: Stucco
- Roof: Shingle
- Common Walls: Corner Unit
- Windows: Blinds
- Stories/Levels: Three Or More
- Square Feet: 1,826
- Sq. Ft. Source: Public Records
- Year Built: 2007
Lot Features
- Lot Size (Acres): 0.03
- Lot Size (Sq. Ft.): 1,329
- Lot Size: 1329
- Street/Road Desc.: Asphalt
Financial Considerations
- Association Fee: $603
- Assoc Fee Freq.: Monthly
- Assoc Fee Desc.: Required
- Tax Amount: $6,573.88
- Tax Year: 2025
Disclosures and Reports
- Ownership: Fee Simple
- Special Conditions: None
- Legal Description: LEGACY PARK TOWNHOMES LOT 62
- Flood Zone Info: AE
- APN: A08301894D00000000062.0
- Property ID: A08301894D00000000062.0
Listed by Coastal Properties Group International