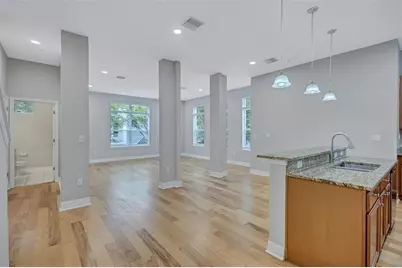
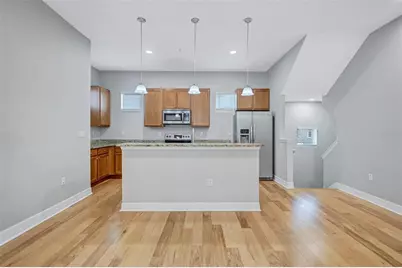
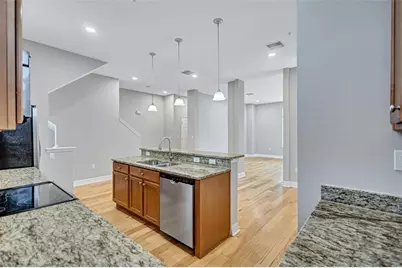
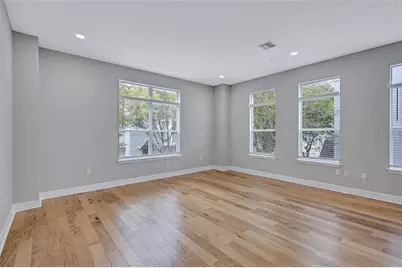
Full Property Details for 4512 Bay Spring Ct
General
- Price: $450,000
- HOA FEE: $603/month
- Taxes: $7,922 (2025)
- Status: Active
- Type: Townhouse
- Source: MidFloridaRegionalMLS
- MLS ID: TB8537916
- Updated: 9/9/2026
- Added to Site: 3 day(s) ago
Rental Information
Interior
- Number of Rooms: 5
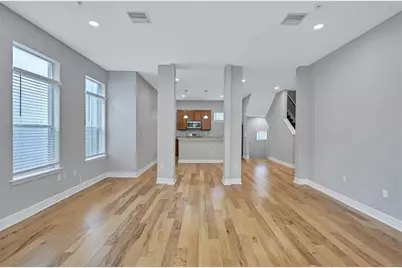
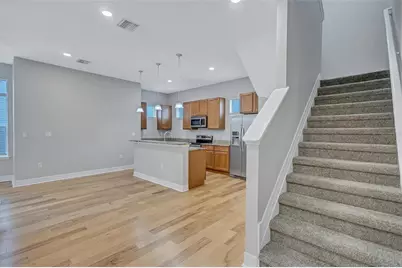
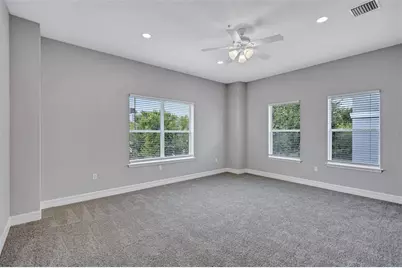
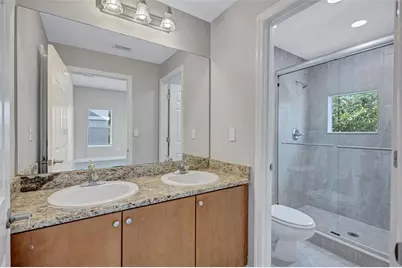
- Interior Features: Ceiling Fan(s), Eating Space In Kitchen, High Ceilings, PrimaryBedroom Upstairs, Stone Counters, Walk-In Closet(s), Window Treatments
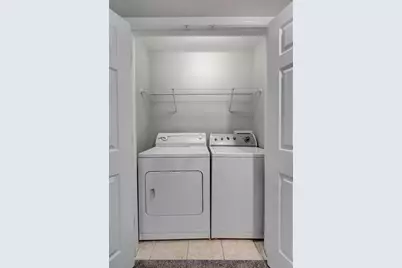
- Appliances: Dishwasher, Disposal, Dryer, Electric Water Heater, Microwave, Range, Refrigerator, Washer
- Furnishings: Unfurnished
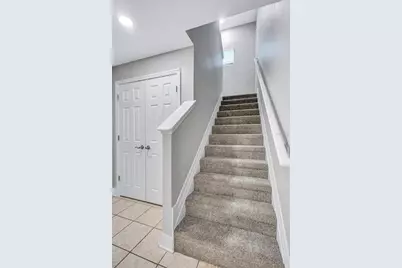
- Flooring: Carpet, Laminate, Tile
Rooms
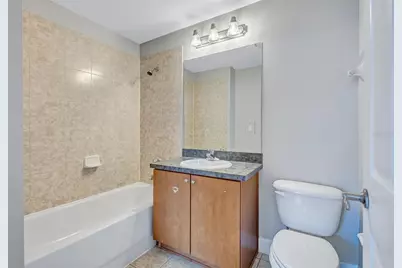
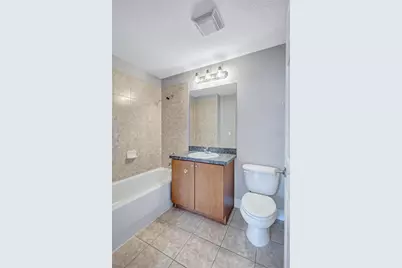
- Total Bathrooms: 4
- Full Bathrooms: 3
- Half Bathrooms: 1
- Laundry: Laundry Closet, Upper Level
Additional Information
- Security/Safety: Fire Sprinkler System, Gated Community, Smoke Detector(s)
Exterior
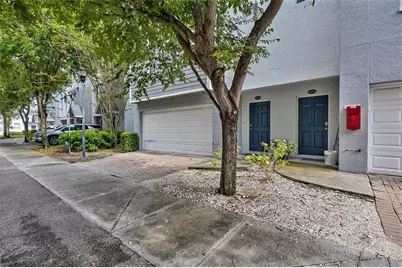
- Exterior Features: Lighting, Sidewalk
Parking
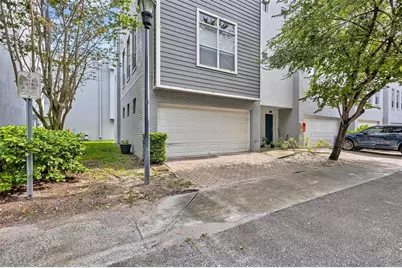
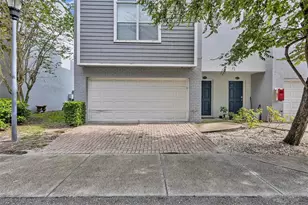
- Garage: Yes
- Attached garage: Yes
- Garage Spaces: 2
- Covered Spaces: 2
- Parking Features: Garage Door Opener
Location
- Area: 33611 - Tampa
- County: Hillsborough
- Development Name: 33611 - Tampa
- Subdivision: LEGACY PARK TWNHMS
- Driving Directions: Gandy to Manhattan South, Turn right into Legacy Park gate. Enter gate turn right and follow around to Bay Spring Court. Townhome will be on your left.
- Direction Faces: North
School Information
- Elementary School: Anderson-HB
- Middle School: Madison-HB
- High School: Robinson-HB
Community
- Community Name: 33611 - Tampa
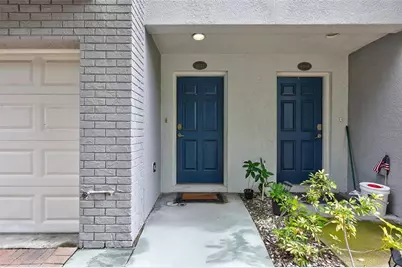
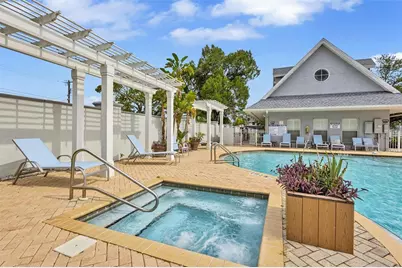
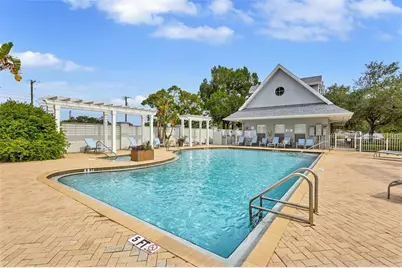
- Community Features: Buyer Approval Required, Clubhouse, Community Mailbox, Deed Restrictions, Gated Community - No Guard, Pool, Sidewalks
- Association: Yes
- Assoc. Name: Sadip Shrestha
- Assoc. Fees Include: Common Area Taxes, Community Pool, Escrow Reserves Fund, Maintenance Grounds, Pest Control, Pool Maintenance, Sewer, Trash, Water
Heating & Cooling
- Cooling Type: Central Air
- Heating Type: Central, Electric
Utilities
- Sewer: Public Sewer
- Water: Public
- Utility Description: BB/HS Internet Available, Cable TV Available, Electricity Connected, Sewer Connected, Water Connected
Structural Information
- Architectural Info: Traditional
- Architectural Style: Traditional
- Exterior Const.: Block, Stucco
- Roof: Built-Up, Membrane
- Common Walls: End Unit
- Windows: Blinds
- Stories/Levels: Three Or More
- Square Feet: 2,125
- Sq. Ft. Source: Public Records
- Year Built: 2007
Lot Features
- Lot Size (Acres): 0.03
- Lot Size (Sq. Ft.): 1,129
- Lot Size: 1129
- Street/Road Desc.: Asphalt
Financial Considerations
- Association Fee: $603
- Assoc Fee Freq.: Monthly
- Assoc Fee Desc.: Required
- Tax Amount: $7,922.25
- Tax Year: 2025
Disclosures and Reports
- Ownership: Fee Simple
- Special Conditions: None
- Legal Description: LEGACY PARK TOWNHOMES LOT 41
- Flood Zone Info: AE
- APN: A08301894D00000000041.0
- Property ID: A08301894D00000000041.0
Listed by Charles Rutenberg Realty Inc