This is a carousel with tiles that activate property listing cards. Use the previous and next buttons to navigate.
1/45
$1,695,000
This is a carousel with tiles that activate property listing cards. Use the previous and next buttons to navigate.
1/45
Property Description
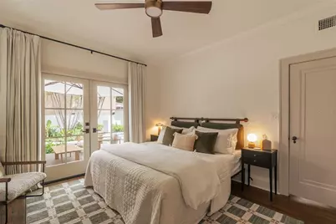
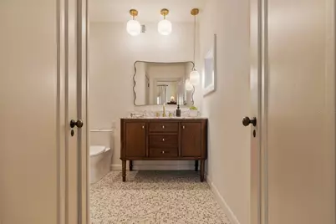
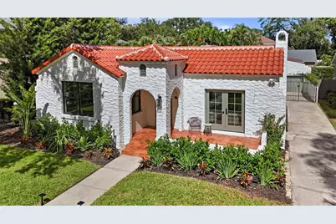
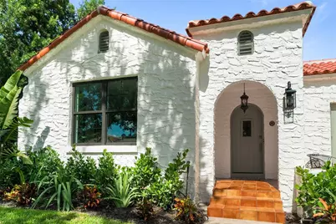
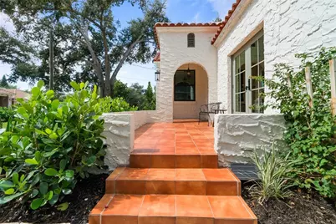
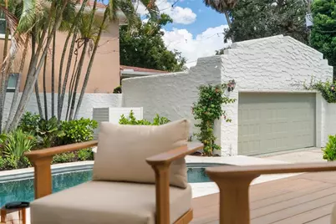
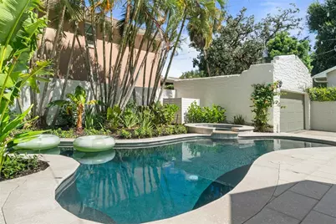
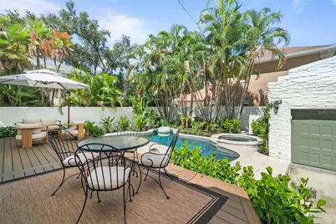
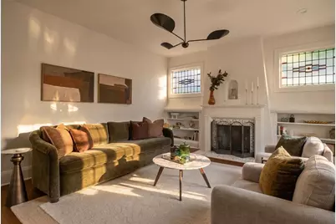
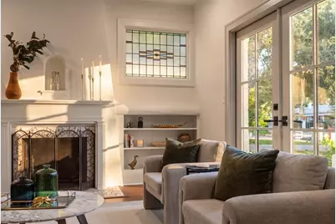
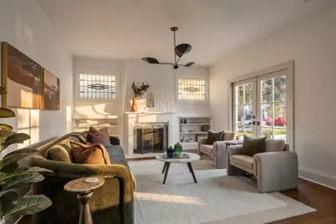
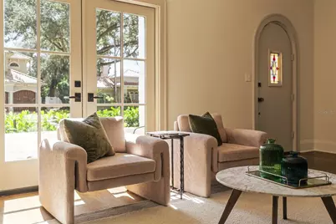
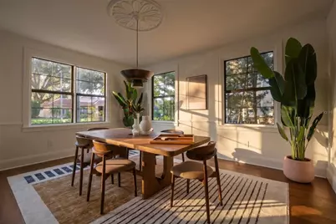
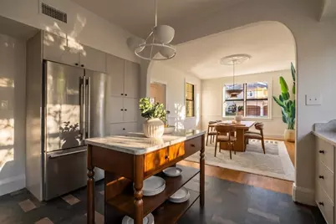
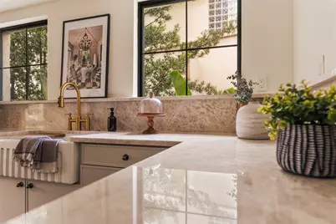
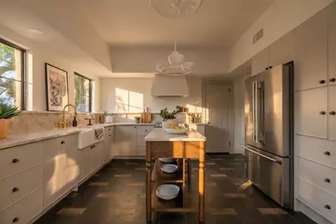
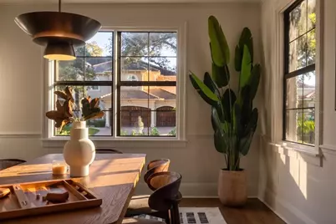
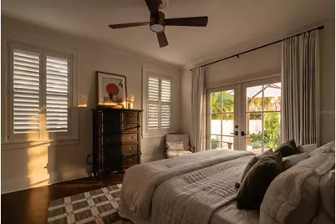
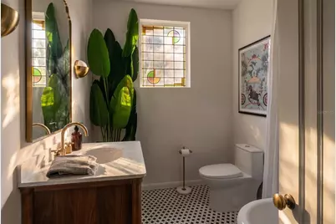
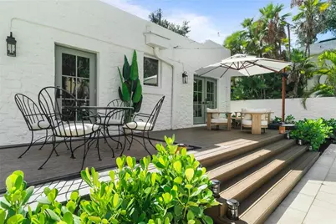
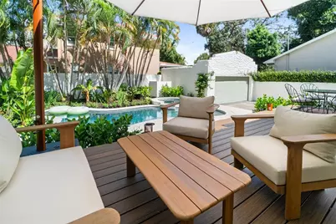
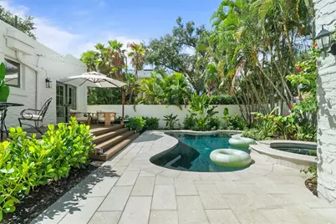
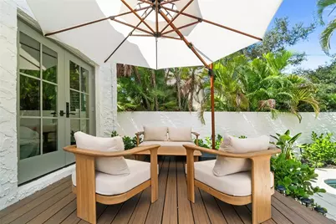
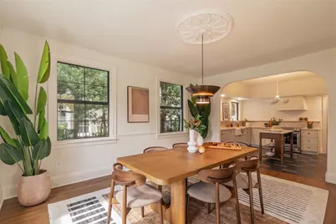
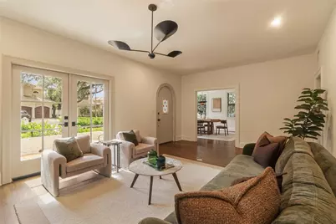
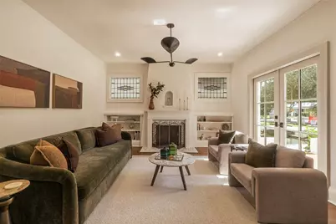
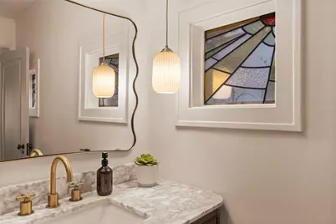
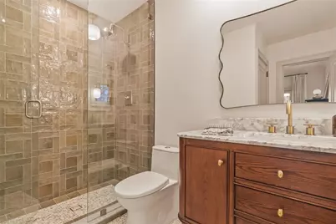
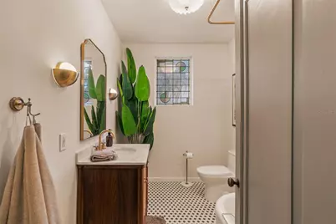
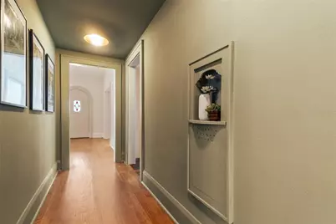
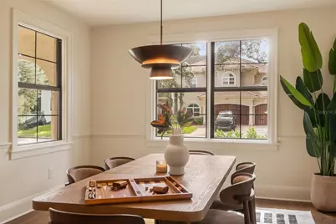
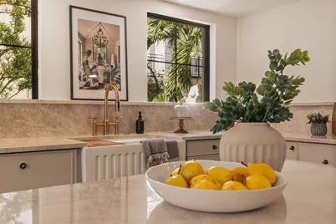
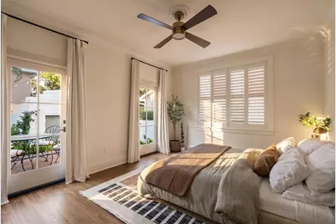
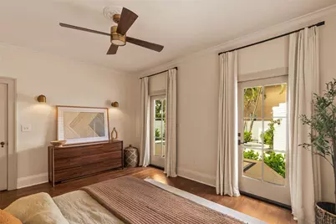
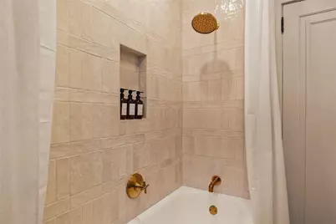
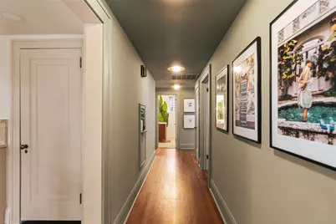
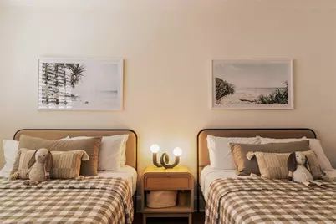
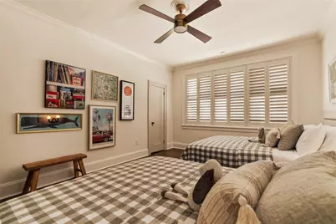
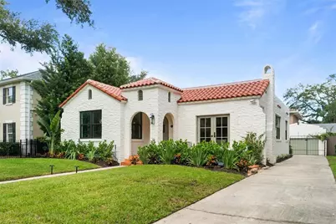
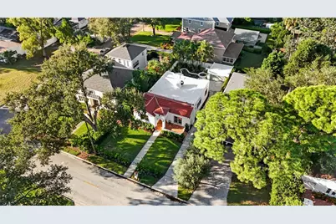
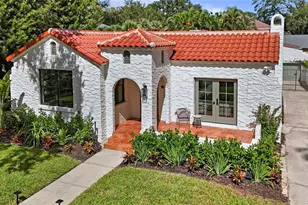
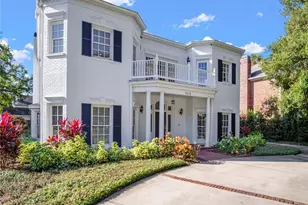
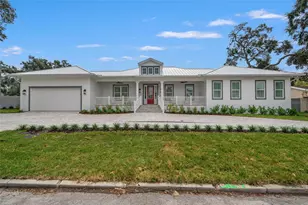
Some homes have a charm you simply can't recreate. Built in 1929 and one of 10 contributing homes in Beach Park's historic designation, this property captured its owners' hearts. Thoughtfully restored, it blends the details they fell in love with and the ease of modern living. Restored wood floors, restored baseboards, select stained-glass windows, and the original fireplace preserve its character. Taj Mahal countertops, slate tile kitchen flooring, and stylishly updated bathrooms bring a fresh touch of luxury. French doors open to a backyard with an updated pool, mini-pebble finish, and tile chosen to complement the interior. A durable, low-maintenance Trex deck welcomes morning coffee and evenings with friends. Hurricane-impact windows and storm mesh available for all windows add protection. Enjoy established Beach Park, close to South Tampa's shopping and dining. A home with history, heart, and a beautiful new chapter.
Full Property Details
Full Property Details for 4521 W Azeele St
General
- Price: $1,695,000
- Taxes: $6,967 (2024)
- Status: Active
- Type: Single Family
- Source: MidFloridaRegionalMLS
- MLS ID: TB8558965
- Updated: 10/22/2026
- Added to Site: 9 day(s) ago
Rental Information
- Min. Lease: No Minimum
Interior
- Number of Rooms: 8
- Interior Features: Ceiling Fan(s), Crown Molding, Smart Thermostat, Solid Surface Counters, Solid Wood Cabinets, Window Treatments
- Fireplace: Yes
- Fireplace(s): Living Room
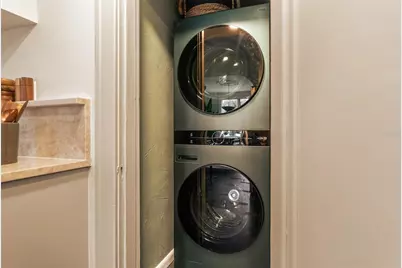
- Appliances: Convection Oven, Dishwasher, Disposal, Dryer, Electric Water Heater, Exhaust Fan, Freezer, Microwave, Range Hood, Refrigerator, Smart Appliance(s), Tankless Water Heater, Washer
- Furnishings: Furnished
- Flooring: Tile, Hardwood
Rooms
Bathrooms
- Total Bathrooms: 2
- Full Bathrooms: 2
Bedrooms
- Total Bedrooms: 3
Other Rooms
- Laundry: Electric Dryer Hookup, Laundry Closet, Washer Hookup
Additional Information
- Pool: Yes
- Private Pool: Yes
- Pool Description: In Ground, Gunite, Tile
- Spa: Yes
- Spa Description: In Ground
Exterior
- Exterior Features: French Doors, Hurricane Shutters, Irrigation System, Private Yard, Rain Gutters, Sprinkler Metered
- Deck/Patio: Deck
- Porch/Patio/Deck: Deck
Parking
- Garage: Yes
- Garage Spaces: 2
- Covered Spaces: 2
- Parking Features: Driveway, Garage Door Opener, Ground Level
Location
- Area: 33609 - Tampa / Palma Ceia
- County: Hillsborough
- Development Name: 33609 - Tampa / Palma Ceia
- Subdivision: CHATEAU VILLA
- Driving Directions: From Kennedy at Westshore Blvd, drive south to W Azeele Street and turn east (left), house will be on the left side.
- Direction Faces: South
School Information
- Elementary School: Grady-HB
- Middle School: Coleman-HB
- High School: Plant-HB
Community
- Community Name: 33609 - Tampa / Palma Ceia
Heating & Cooling
- Cooling Type: Central Air
- Heating Type: Electric
Utilities
- Sewer: Public Sewer
- Water: Public
- Utility Description: Electricity Connected, Natural Gas Available, Public
Structural Information
- Architectural Info: Bungalow, Mediterranean
- Architectural Style: Bungalow, Mediterranean
- Exterior Const.: Stucco
- Roof: Tile
- Windows: Double Pane Windows, ENERGY STAR Qualified Windows, Insulated Windows, Low-Emissivity Windows, Storm Window(s), Shutters, Window Treatments, Double Hung
- Stories/Levels: One
- Square Feet: 1,748
- Sq. Ft. Source: Public Records
- Year Built: 1929
Lot Features
- Lot Size (Acres): 0.14
- Lot Size (Sq. Ft.): 6,480
- Lot Size: 6480
- Frontage: Street Paved
- Street/Road Desc.: Paved
- Fencing (Description): Masonry
Financial Considerations
- Tax Amount: $6,967
- Tax Year: 2024
Disclosures and Reports
- Ownership: Fee Simple
- Special Conditions: None
- Legal Description: CHATEAU VILLA LOT 29
- Flood Zone Info: AE
- APN: A2029183L800000000029.0
- Property ID: A2029183L800000000029.0
- Block/Lot/Section: 3
Listed by Smith & Associates Real Estate
Get Pre-Approved Today
Schools
Schools serving 4521 W Azeele St
School District:Hillsborough County School District
| Name | Grades | Distance |
|---|---|---|
Grady Elementary School 3910 West Morrison Avenue, Tampa, FL 33629 | PK-5 | 1 mi |
Coleman Middle School 1724 South Manhattan Avenue, Tampa, FL 33629 | 6-8 | 1 mi |
Plant High School 2415 South Himes Avenue, Tampa, FL 33629 | 9-12 | 1.7 mi |
Disclaimer:
School attendance boundaries provided by ATTOM Data Solutions and are for reference only. Contact the school directly to verify enrollment eligibility.
Price & Sales History for 4521 W Azeele St
Date
Details
Price
Change
Source
10/22/2026
Listed
$1,695,000
143.88%
MLS
4/20/2026
Sold
$695,000
—
Public Record
Disclaimer: Historical sales information is derived from public records provided by the county offices. Information is not guaranteed and should be independently verified.
Tax History
Tax History for 4521 W Azeele St
Year
Property Taxes
Change
Tax Assessment
Change
2025
$14,836
—
$688,309
-7%
2025
$14,836
113%
$739,007
85%
2024
$6,967
2%
$399,778
3%
2023
$6,798
4%
$388,134
6%
2021
$6,544
-1%
$365,853
-3%
2022
$6,621
1%
$376,829
4%
2021
$6,544
3%
$360,802
2%
2019
$6,369
1%
$352,690
2%
2018
$6,327
1%
$346,114
2%
2017
$6,240
3%
$338,995
2%
2016
$6,060
—
$332,023
1%
2015
$6,079
71%
$329,715
57%
2014
$3,564
—
$209,788
1%
2013
$3,568
—
$206,688
—
Disclaimer: Historical tax information is derived from public records provided by the county offices. Information is not guaranteed and should be independently verified.
Estimate the Cost
Estimate the Cost for 4521 W Azeele St
4521 W Azeele Street, Tampa, FL 33609 (MLS# TB8558965) is a Single Family property with 3 bedrooms and 2 full bathrooms. 4521 W Azeele Street is currently listed for $1,695,000 and was received on October 22, 2026. Want to learn more about 4521 W Azeele Street? Do you have questions about finding other Single Family real estate for sale in Palma Ceia? You can browse all Palma Ceia real estate or contact a Coldwell Banker agent to request more information.