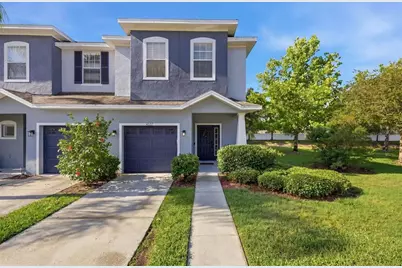
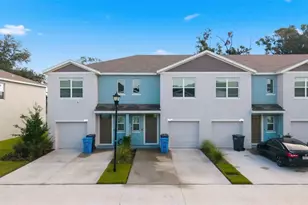
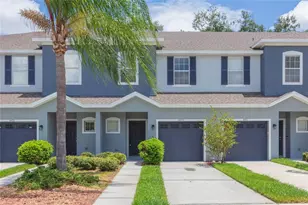
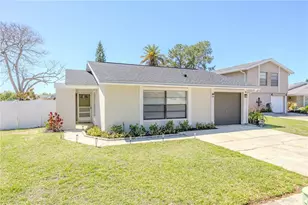
This is a carousel with tiles that activate property listing cards. Use the previous and next buttons to navigate.
1/1
$335,000
This is a carousel with tiles that activate property listing cards. Use the previous and next buttons to navigate.
1/1
Property Description
Serene End-Unit Retreat. Welcome to this beautifully maintained end-unit townhome tucked inside a private gated community in the heart of Tampa. Surrounded by peaceful pond views, and expansive lush space, this home offers the perfect combination of privacy, convenience, and low-maintenance living. Sellers love the quiet atmosphere, friendly neighbors, and sense of community where kids play outside and residents enjoy scenic walking areas. Step inside to discover an open-concept floor plan filled with natural light from soaring ceilings and an abundance of windows unique to this desirable end unit. The spacious kitchen features granite countertops, stainless steel appliances, wood cabinetry, breakfast bar seating, and a large pantry, all opening seamlessly to the living and dining areas for effortless entertaining. Sliding glass doors lead to a screened-in patio overlooking the tranquil pond, creating the perfect outdoor retreat to relax and unwind. Upstairs, the oversized primary suite offers exceptional space, a large walk-in closet, and a spa-inspired bath complete with dual sinks, garden tub, separate shower, and private water closet. Additional highlights include laminate flooring, generous storage throughout, side yard space, one-car garage with built-ins, newer roof and exterior paint, and HOA-maintained lawn care, pest control, and water for easy living. Residents love the quiet atmosphere, friendly neighbors, and unbeatable location just minutes from Carrollwood, Downtown Tampa, Tampa International Airport, shopping, dining, hospitals, and major highways. A rare opportunity to enjoy low-maintenance living with the space and feel of a single-family home.
Full Property Details
Full Property Details for 4532 Amberly Oaks Ct
General
- Sold For: $335,000
- HOA FEE: $340/month
- Taxes: $3,657 (2025)
- Status: Closed
- Type: Townhouse
- Source: MidFloridaRegionalMLS
- MLS ID: TB8511409
- Added to Site: 92 day(s) ago
Rental Information
- Min. Lease: No Minimum
Interior
- Number of Rooms: 11
- Interior Features: Ceiling Fan(s), Eating Space In Kitchen, High Ceilings, PrimaryBedroom Upstairs, Thermostat, Walk-In Closet(s)
- Appliances: Dishwasher, Disposal, Exhaust Fan, Microwave, Range, Refrigerator
- Furnishings: Unfurnished
- Flooring: Laminate
Rooms
Bathrooms
- Total Bathrooms: 3
- Full Bathrooms: 2
- Half Bathrooms: 1
Bedrooms
- Total Bedrooms: 3
Other Rooms
- Laundry: Electric Dryer Hookup, Inside, Laundry Closet, Upper Level, Washer Hookup
Additional Information
- Shared Amenities: Gated, Maintenance
Exterior
- Exterior Features: Sidewalk
- Deck/Patio: Covered, Patio, Screened
- Porch/Patio/Deck: Covered, Patio, Screened
Parking
- Garage: Yes
- Attached garage: Yes
- Garage Spaces: 1
- Covered Spaces: 1
- Parking Features: Driveway, Garage Door Opener, Ground Level, Open
Location
- Area: 33614 - Tampa
- County: Hillsborough
- Development Name: 33614 - Tampa
- Subdivision: AMBERLY OAKS TWNHMS
- Driving Directions: Please enter address into GPS.
- Direction Faces: North
School Information
- Elementary School: Crestwood-HB
- Middle School: Pierce-HB
- High School: Leto-HB
Community
- Community Name: 33614 - Tampa
- Community Features: Community Mailbox, Gated Community - No Guard, Sidewalks
- Optional Amenities: Gated, Maintenance
- Association: Yes
- Assoc. Name: Melrose Management Partnership/Jill Morrison
- Assoc. Fees Include: Maintenance Structure, Maintenance Grounds, Pest Control, Sewer, Water
Heating & Cooling
- Cooling Type: Central Air
- Heating Type: Central, Electric
Utilities
- Sewer: Public Sewer
- Water: Public
- Utility Description: BB/HS Internet Available, Electricity Available, Fiber Optics, Sewer Connected, Street Lights, Water Connected
Structural Information
- Architectural Info: Contemporary
- Architectural Style: Contemporary
- Exterior Const.: Concrete, Stucco
- Roof: Shingle
- Common Walls: End Unit
- Stories/Levels: Two
- Square Feet: 1,844
- Sq. Ft. Source: Public Records
- Living Area: 1,844 Sq. Ft.
- Year Built: 2006
Lot Features
- Lot Size (Acres): 0.06
- Lot Size (Sq. Ft.): 2,638
- Lot Size: 2638
- Street/Road Desc.: Asphalt
Financial Considerations
- Association Fee: $340
- Assoc Fee Freq.: Monthly
- Assoc Fee Desc.: Required
- Tax Amount: $3,657.45
- Tax Year: 2025
Disclosures and Reports
- Ownership: Fee Simple
- Special Conditions: None
- Legal Description: AMBERLY OAKS TOWNHOMES LOT 6 BLOCK 2
- Flood Zone Info: X
- APN: U20281888800000200006.0
- Property ID: U20281888800000200006.0
- Block/Lot/Section: 2
Listed by Keller Williams Tampa Prop.
Sold by Re/Max Action First Of Florida

Get Pre-Approved Today
Schools
Schools serving 4532 Amberly Oaks Ct
School District:Hillsborough County School District
| Name | Grades | Distance |
|---|---|---|
Crestwood Elementary School 7824 North Manhattan Avenue, Tampa, FL 33614 | K-5 | 0.8 mi |
Pierce Middle School 5511 North Hesperides Street, Tampa, FL 33614 | 6-8 | 2.2 mi |
Leto High School 4409 West Sligh Avenue, Tampa, FL 33614 | 9-12 | 1.3 mi |
Disclaimer:
School attendance boundaries provided by ATTOM Data Solutions and are for reference only. Contact the school directly to verify enrollment eligibility.
Price & Sales History for 4532 Amberly Oaks Ct
Date
Details
Price
Change
Source
7/29/2026
Sold
$335,000
—
MLS
5/28/2026
Listed
$335,000
—
MLS
Disclaimer: Historical sales information is derived from public records provided by the county offices. Information is not guaranteed and should be independently verified.
4532 Amberly Oaks Court, Tampa, FL 33614 (MLS# TB8511409) is a Townhouse property that was sold at $335,000 on July 29, 2026. Want to learn more about 4532 Amberly Oaks Court? Do you have questions about finding other Townhouse real estate for sale in Tampa? You can browse all Tampa real estate or contact a Coldwell Banker agent to request more information.