This is a carousel with tiles that activate property listing cards. Use the previous and next buttons to navigate.
1/1
$143,000
This is a carousel with tiles that activate property listing cards. Use the previous and next buttons to navigate.
1/1
Property Description
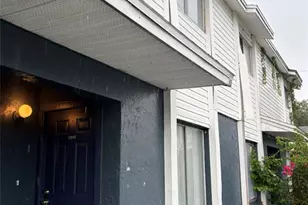
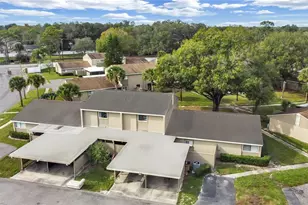
Charming two-story townhome minutes from all the amenities that the Brandon community has to offer. Tucked away in a quiet complex, this spacious property features 3 bedrooms, 3 bathrooms, and 1,697 sq ft of living space. The front entryway will grab your attention with updated flooring throughout the first and second floors. Step inside to an open floor plan with numerous windows to allow the natural light shine. Living room flows seamlessly into an open concept kitchen with wood cabinetry, plenty of storage, and a stainless-steel sink. The adjacent dining room features plenty of space for a large dining table to entertain family and friends. You will then be taken through sliding doors overlooking the backyard with room for an outdoor table and chairs. The downstairs also features an oversized bonus room that is perfect for an office or additional guest living space. Moving upstairs, the primary bedroom features tray ceilings that provide plenty of natural light and an open feel. You'll have plenty of room to relax in the master bath featuring a single vanity, soaking tub, and stand up shower. The second floor is also highlighted by two other large bedrooms and another full bathroom. A single car garage and driveway allows for easy parking or storage. The community pool and gathering area is just steps away. Not located in a flood zone. Close to all major highways, Brandon Mall, Hard Rock Casino and all the major amenities in the Brandon community.
Full Property Details
Full Property Details for 4559 Limerick Dr
General
- Sold For: $143,000
- HOA FEE: $568/month
- Taxes: $3,956 (2024)
- Status: Closed
- Type: Townhouse
- Source: MidFloridaRegionalMLS
- MLS ID: TB8411543
- Added to Site: 351 day(s) ago
Rental Information
- Min. Lease: 7 Months
Interior
- Number of Rooms: 4
- Interior Features: Ceiling Fan(s), Kitchen and Family Room Combination, Living Room/Dining Room Combo, Open Floorplan, PrimaryBedroom Upstairs, Thermostat, Tray Ceiling(s), Walk-In Closet(s)
- Appliances: Microwave, Range, Refrigerator
- Flooring: Marble, Vinyl
Rooms
Bathrooms
- Total Bathrooms: 3
- Full Bathrooms: 3
Bedrooms
- Total Bedrooms: 3
Other Rooms
- Laundry: Electric Dryer Hookup, Washer Hookup
Exterior
- Exterior Features: Sidewalk
Parking
- Garage: Yes
- Attached garage: Yes
- Garage Spaces: 1
- Covered Spaces: 1
Location
- Area: 33610 - Tampa / East Lake
- County: Hillsborough
- Development Name: 33610 - Tampa / East Lake
- Subdivision: PALMETTO COVE
- Driving Directions: From E. Hillsborough Ave, South on Williams Rd, East on Clay Pit Rd, South on Limerick Dr.
- Direction Faces: North
School Information
- Elementary School: Mango-HB
- Middle School: Jennings-HB
- High School: Armwood-HB
Community
- Community Name: 33610 - Tampa / East Lake
- Community Features: Community Mailbox
- Association: Yes
- Assoc. Name: Ronny Dunner
- Assoc. Fees Include: Community Pool, Maintenance Structure, Maintenance Grounds, Sewer
- Pet Restrictions: See declarations
Heating & Cooling
- Cooling Type: Central Air
- Heating Type: Central
Utilities
- Sewer: Public Sewer
- Water: Public
- Utility Description: Other
Structural Information
- Exterior Const.: Stucco
- Roof: Shingle
- Common Walls: End Unit
- Windows: Shades
- Stories/Levels: Two
- Square Feet: 1,697
- Sq. Ft. Source: Public Records
- Living Area: 1,697 Sq. Ft.
- Year Built: 2007
Lot Features
- Lot Size (Acres): 0.04
- Lot Size (Sq. Ft.): 1,603
- Lot Size: 1603
- Street/Road Desc.: Asphalt
Financial Considerations
- Association Fee: $568
- Assoc Fee Freq.: Monthly
- Assoc Fee Desc.: Required
- Tax Amount: $3,956
- Tax Year: 2024
Disclosures and Reports
- Ownership: Fee Simple
- Special Conditions: None
- Legal Description: PALMETTO COVE TOWNHOMES LOT 1 BLOCK 7
- Flood Zone Info: X
- APN: U04292097O00000700001.0
- Property ID: U04292097O00000700001.0
- Block/Lot/Section: 7
Listed by Charles Rutenberg Realty Inc
Sold by A.L. Commercial, Inc.

Get Pre-Approved Today
Schools
Schools serving 4559 Limerick Dr
School District:Hillsborough County School District
| Name | Grades | Distance |
|---|---|---|
Mango Elementary School 4220 Hwy 579, Seffner, FL 33584 | K-5 | 0.7 mi |
Jennings Middle School 8799 Williams Road, Seffner, FL 33584 | 6-8 | 2.8 mi |
Armwood High School 12000 U.S. 92, Seffner, FL 33584 | 9-12 | 1.7 mi |
Disclaimer:
School attendance boundaries provided by ATTOM Data Solutions and are for reference only. Contact the school directly to verify enrollment eligibility.
Price & Sales History for 4559 Limerick Dr
Date
Details
Price
Change
Source
6/18/2026
Sold
$143,000
-28.5%
MLS
3/24/2026
Price Reduced
$200,000
-4.76%
MLS
2/26/2026
Price Reduced
$210,000
-2.33%
MLS
1/30/2026
Price Reduced
$215,000
-1.83%
MLS
9/23/2025
Price Reduced
$219,000
-4.37%
MLS
8/09/2025
Listed
$229,000
—
MLS
Disclaimer: Historical sales information is derived from public records provided by the county offices. Information is not guaranteed and should be independently verified.
4559 Limerick Drive, Tampa, FL 33610 (MLS# TB8411543) is a Townhouse property that was sold at $143,000 on June 18, 2026. Want to learn more about 4559 Limerick Drive? Do you have questions about finding other Townhouse real estate for sale in East Tampa ? You can browse all East Tampa real estate or contact a Coldwell Banker agent to request more information.