This is a carousel with tiles that activate property listing cards. Use the previous and next buttons to navigate.
1/1
$500,000
This is a carousel with tiles that activate property listing cards. Use the previous and next buttons to navigate.
1/1
Property Description
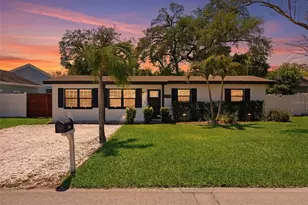
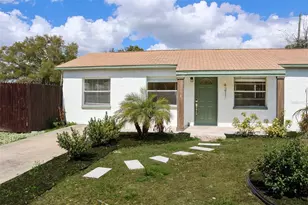
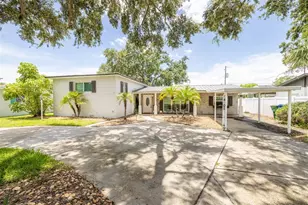
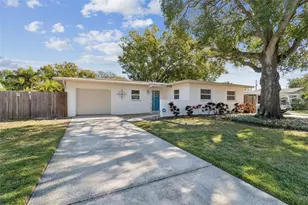
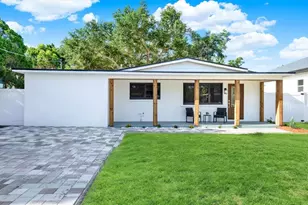
Welcome to this beautifully renovated 3 bedroom 2 bathroom home situated on a sought-after corner lot in the heart of South Tampa! With no flooding history during ownership and major updates including a 2023 HVAC system, 2024 attic ductwork and insulation, this move-in-ready home offers both style and peace of mind. Great curb appeal starts with a spacious two-car driveway, covered carport, and fresh landscaping. The front, side, and backyard have all been cleared, re-sodded, and outfitted with a newer irrigation system, giving the home a clean, well-maintained look and plenty of outdoor space to enjoy. Inside, you'll find a bright, open-concept floor plan filled with natural light and enhanced by oak luxury vinyl flooring throughout. The stunning kitchen serves as the centerpiece of the home, featuring oversized waterfall quartz countertops, solid wood cabinetry, and premium stainless steel appliances. Thoughtful upgrades continue throughout with updated trim, doors, designer lighting, ceiling fans, and modern hardware. The spacious primary suite offers a walk-in closet and a beautifully updated ensuite bathroom complete with a large vanity and walk-in shower. Two additional bedrooms provide generous accommodations and share a fully renovated guest bathroom with contemporary finishes. Outside, the enclosed patio creates the perfect space for morning coffee, working from home, or relaxing in the evenings. The fully fenced backyard, featuring newer vinyl fencing, provides plenty of room for a pool, home addition, or future expansion while still leaving space to enjoy the outdoors. Talk about LOCATION! This home is perfectly situated just minutes from the Selmon Expressway, Gandy Boulevard, Westshore, Bayshore Boulevard, MacDill Air Force Base, Tampa International Airport, Downtown Tampa, and Downtown St. Petersburg. Located in the heart of South Tampa, you'll love the convenience of being less than 20 minutes from both Downtown Tampa and Downtown St. Pete. Grocery stores, restaurants, shopping, and entertainment are all just minutes away, making everyday life easy. It's tough to find a location that offers this much accessibility to everything Tampa Bay has to enjoy. Don't miss this opportunity to own a beautifully updated home in one of Tampa's most desirable neighborhoods. Schedule your tour today!
Full Property Details
Full Property Details for 4601 W Villa Rosa St
General
- Sold For: $500,000
- Taxes: $6,724 (2025)
- Status: Closed
- Type: Single Family
- Source: MidFloridaRegionalMLS
- MLS ID: TB8518673
- Added to Site: 63 day(s) ago
Rental Information
- Min. Lease: No Minimum
Interior
- Number of Rooms: 5
- Interior Features: Eating Space In Kitchen, Kitchen and Family Room Combination, Living Room/Dining Room Combo, Open Floorplan, Primary Bedroom Main Floor, Solid Surface Counters, Solid Wood Cabinets, Stone Counters, Window Treatments
- Appliances: Dishwasher, Microwave, Range, Refrigerator
- Furnishings: Unfurnished
- Flooring: Luxury Vinyl
Rooms
Bathrooms
- Total Bathrooms: 2
- Full Bathrooms: 2
Bedrooms
- Total Bedrooms: 3
Other Rooms
- Laundry: Laundry Room
Exterior
- Exterior Features: Irrigation System, Private Mailbox
- Deck/Patio: Enclosed, Rear Porch, Screened
- Porch/Patio/Deck: Enclosed, Rear Porch, Screened
Parking
- Carports: Yes
- Carport: 2
- Carport Spaces: 2
- Covered Spaces: 2
Location
- Area: 33611 - Tampa
- County: Hillsborough
- Development Name: 33611 - Tampa
- Subdivision: GUERNSEY ESTATES
- Driving Directions: From W Gandy Blvd turn on S Trask St and turn left on W Villa Rosa
- Direction Faces: South
Community
- Community Name: 33611 - Tampa
Heating & Cooling
- Cooling Type: Central Air
- Heating Type: Central
Utilities
- Sewer: Public Sewer
- Water: Public
- Utility Description: BB/HS Internet Available, Electricity Connected, Sewer Connected, Water Connected
Structural Information
- Exterior Const.: Block, Stucco
- Roof: Shingle
- Stories/Levels: One
- Square Feet: 1,377
- Sq. Ft. Source: Public Records
- Living Area: 1,377 Sq. Ft.
- Year Built: 1957
Lot Features
- Lot Size (Acres): 0.18
- Lot Size (Sq. Ft.): 7,700
- Lot Size: 7700
- Lot Dimensions: 77 x 100
- Street/Road Desc.: Asphalt
- Fencing (Description): Vinyl
Financial Considerations
- Tax Amount: $6,724.24
- Tax Year: 2025
Disclosures and Reports
- Ownership: Fee Simple
- Special Conditions: None
- Legal Description: GUERNSEY ESTATES LOT 1 BLOCK 5
- Flood Zone Info: AE
- APN: A0530183XC00000500001.0
- Property ID: A0530183XC00000500001.0
- Block/Lot/Section: 5
Get Pre-Approved Today
Schools
Schools serving 4601 W Villa Rosa St
School District:Hillsborough County School District
| Name | Grades | Distance |
|---|---|---|
Anderson Elementary School 3910 West Fair Oaks Avenue, Tampa, FL 33611 | K-5 | 0.9 mi |
Madison Middle School, Tampa, FL 4444 West Bay Vista Avenue, Tampa, FL 33611 | 6-8 | 0.8 mi |
Robinson High School 6311 South Lois Avenue, Tampa, FL 33616 | 9-12 | 1.5 mi |
Disclaimer:
School attendance boundaries provided by ATTOM Data Solutions and are for reference only. Contact the school directly to verify enrollment eligibility.
Price & Sales History for 4601 W Villa Rosa St
Date
Details
Price
Change
Source
7/22/2026
Sold
$500,000
-2.89%
MLS
6/13/2026
Listed
$514,900
—
MLS
Disclaimer: Historical sales information is derived from public records provided by the county offices. Information is not guaranteed and should be independently verified.
4601 W Villa Rosa Street, Tampa, FL 33611 (MLS# TB8518673) is a Single Family property that was sold at $500,000 on July 22, 2026. This property was sold by Emily Saunders from our South Tampa Office.Want to learn more about 4601 W Villa Rosa Street? Do you have questions about finding other Single Family real estate for sale in Tampa? You can browse all Tampa real estate or contact a Coldwell Banker agent to request more information.