This is a carousel with tiles that activate property listing cards. Use the previous and next buttons to navigate.
1/51
$524,000 Just Listed
This is a carousel with tiles that activate property listing cards. Use the previous and next buttons to navigate.
1/51
Property Description
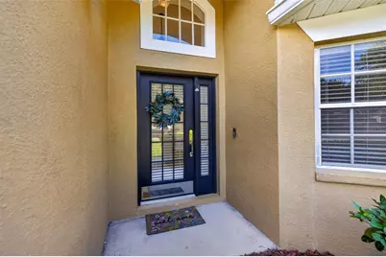
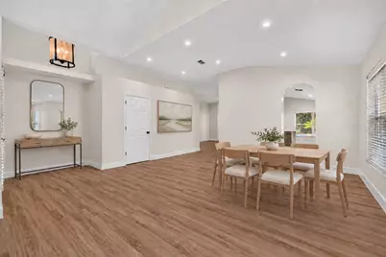
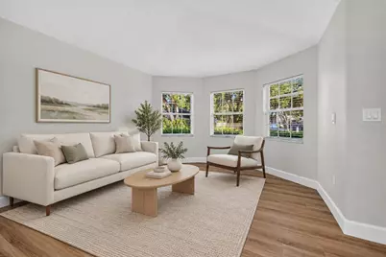
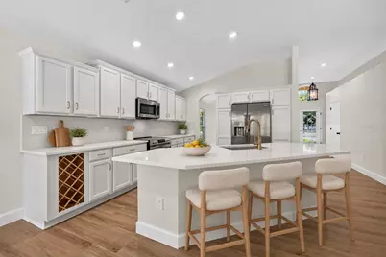
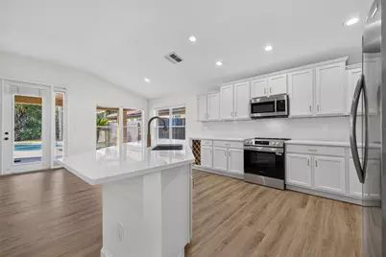
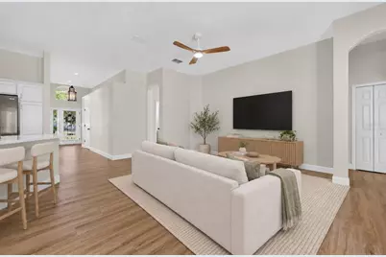
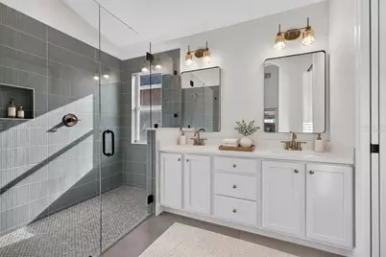
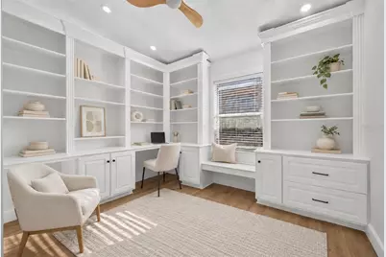
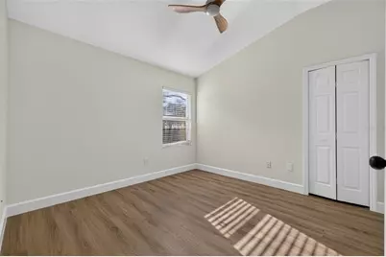
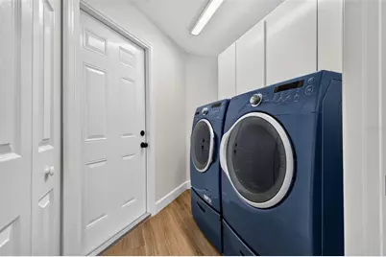
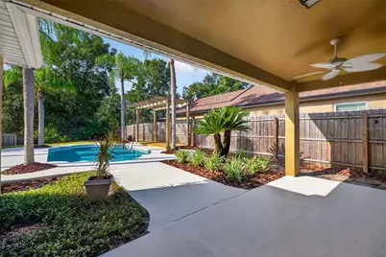
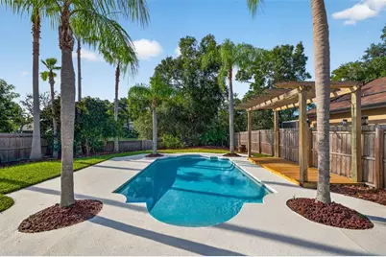
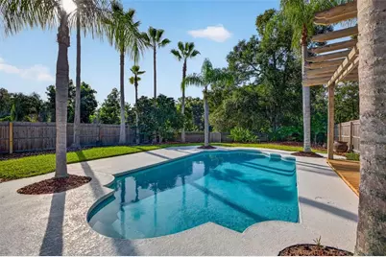
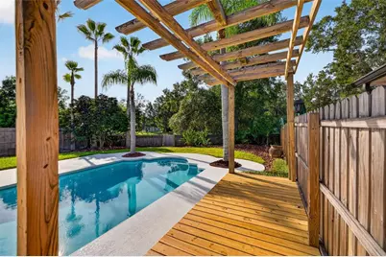
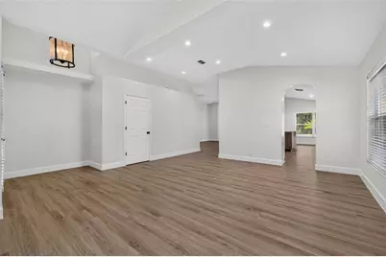
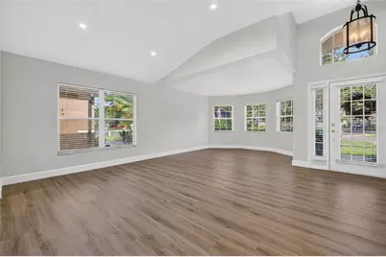
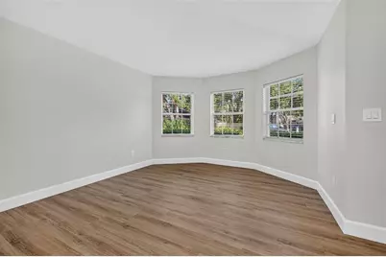
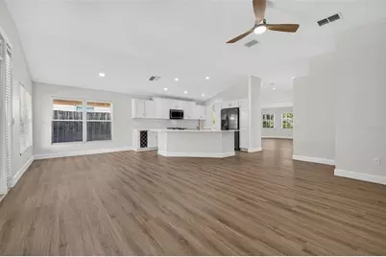
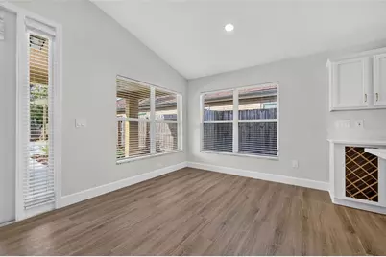
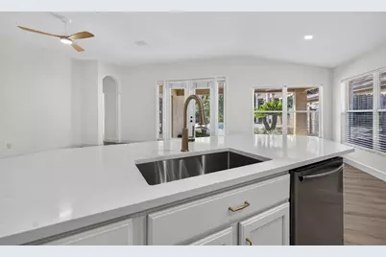
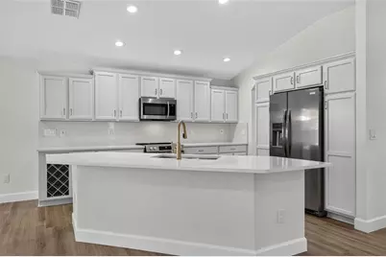
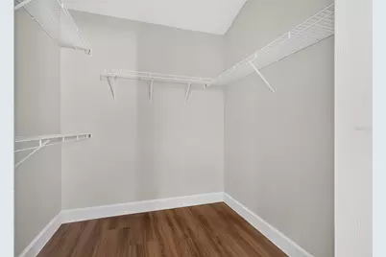
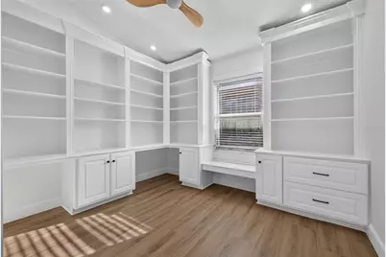
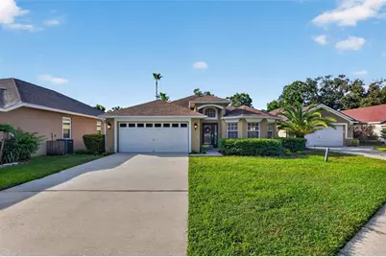
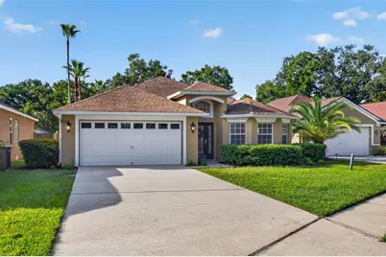
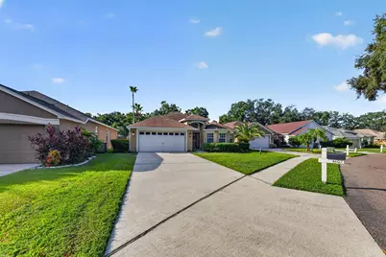
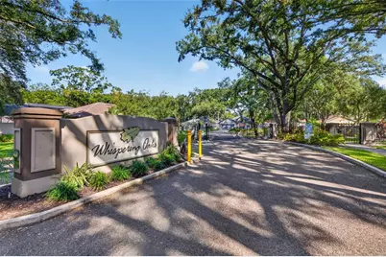
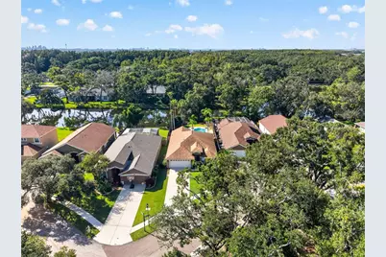
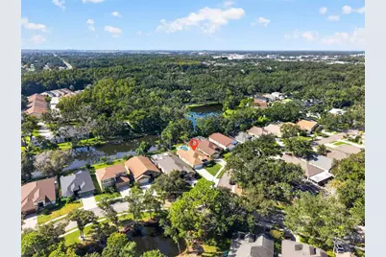
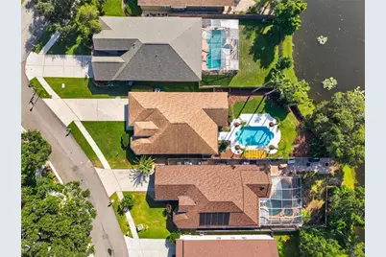
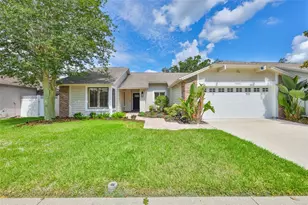
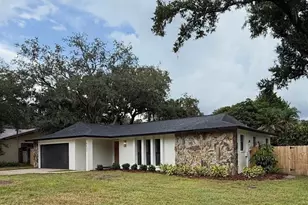
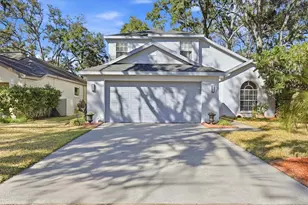
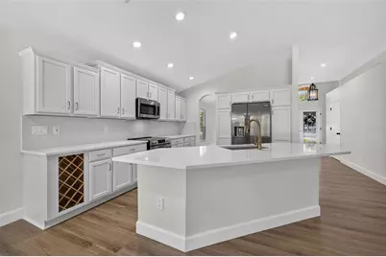
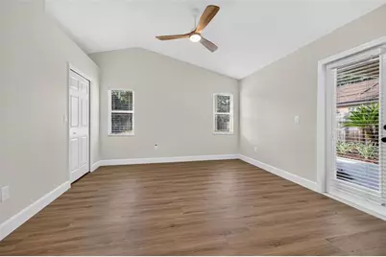
Virtually Staged. The first thing you see when you step inside this 3-bedroom, 2-bath pool home is the backyard beyond the French doors. Located in the gated community of Whispering Oaks, the home offers an inviting layout with two living areas, a separate dining room, and an eat-in kitchen that opens to the main living space. Bay windows at the front of the home bring in natural light and add to its charm and character. New vinyl flooring and fresh interior paint carry through the home. The kitchen features stainless steel appliances and champagne bronze fixtures, while both bathrooms have been updated. The primary suite includes a walk-in closet, dual vanities, a glass-enclosed walk-in shower, and French doors leading directly to the covered patio and pool. Two additional bedrooms share the hallway bath. An indoor laundry room with washer, dryer, and overhead cabinets, plenty of storage, and a 2-car garage complete the interior. Outside is where this home really shines. The covered patio is ready for entertaining, and the resurfaced pool features new tile and pool equipment. Mature palms and landscaping frame the fenced backyard, with peaceful views of the pond and conservation area. A rear gate provides access to the pond, offering a quiet spot to pause, unwind, and watch the birds and wildlife that visit the water. Whispering Oaks is a quaint, sidewalk-lined neighborhood with a community park and playground a short walk from the home. Its location near Dale Mabry Highway provides convenient access to shopping, dining, Tampa International Airport, International Plaza, Raymond James Stadium, Midtown, and Downtown Tampa. The home is located in Flood Zone X. Roof (2020). Water heater (2015). AC (2013).
Full Property Details
Full Property Details for 4602 Dunnie Dr
General
- Price: $524,000
- HOA FEE: $90/month
- Taxes: $3,496 (2025)
- Status: Active
- Type: Single Family
- Source: MidFloridaRegionalMLS
- MLS ID: TB8552937
- Updated: 9/30/2026
- Added to Site: 4 day(s) ago
Rental Information
- Min. Lease: No Minimum
Interior
- Number of Rooms: 10
- Interior Features: Ceiling Fan(s), Eating Space In Kitchen, High Ceilings, Living Room/Dining Room Combo, Solid Surface Counters, Solid Wood Cabinets, Split Bedroom, Stone Counters, Thermostat
- Appliances: Cooktop, Dishwasher, Disposal, Dryer, Electric Water Heater, Microwave, Refrigerator, Washer
- Furnishings: Unfurnished
- Flooring: Tile, Vinyl
Rooms
Bathrooms
- Total Bathrooms: 2
- Full Bathrooms: 2
Bedrooms
- Total Bedrooms: 3
Other Rooms
- Laundry: Inside, Laundry Room
Additional Information
- Pool: Yes
- Private Pool: Yes
- Pool Description: Gunite, In Ground, Lighting
Exterior
- Exterior Features: French Doors, Lighting, Private Mailbox, Private Yard, Sidewalk
- Deck/Patio: Covered, Front Porch, Rear Porch
- Porch/Patio/Deck: Covered, Front Porch, Rear Porch
Parking
- Garage: Yes
- Attached garage: Yes
- Garage Spaces: 2
- Covered Spaces: 2
- Parking Features: Driveway, Garage Door Opener
Location
- Area: 33614 - Tampa
- County: Hillsborough
- Development Name: 33614 - Tampa
- Subdivision: WHISPERING OAKS FIRST ADD
- Driving Directions: From Dale Mabry Highway, go west on Humphrey Street, turn right onto N Grady Ave, turn right onto whispering park lane, turn right on Dunnie Drive, Home will be on your right hand side.
- Direction Faces: North
School Information
- Elementary School: Crestwood-HB
- Middle School: Pierce-HB
- High School: Leto-HB
Community
- Community Name: 33614 - Tampa
- Community Features: Gated Community - No Guard, Park, Playground
- Association: Yes
- Assoc. Name: Terra Management Company
Heating & Cooling
- Cooling Type: Central Air
- Heating Type: Central
Utilities
- Sewer: Public Sewer
- Water: Public
- Utility Description: Cable Connected, Electricity Connected, Sewer Connected, Street Lights
Structural Information
- Exterior Const.: Block
- Roof: Shingle
- Windows: Blinds
- Stories/Levels: One
- Square Feet: 1,831
- Sq. Ft. Source: Public Records
- Year Built: 2000
Lot Features
- Property View: Trees/Woods, Water
- Lot Size (Acres): 0.22
- Lot Size (Sq. Ft.): 9,540
- Lot Size: 9540
- Frontage: Street Paved
- Street/Road Desc.: Paved, Asphalt
- Fencing (Description): Wood
Water Features
- Water View: Yes
Financial Considerations
- Association Fee: $90
- Assoc Fee Freq.: Monthly
- Assoc Fee Desc.: Required
- Tax Amount: $3,496
- Tax Year: 2025
Disclosures and Reports
- Ownership: Fee Simple
- Special Conditions: None
- Legal Description: WHISPERING OAKS FIRST ADDITION PHASE 2 LOT 8 BLOCK 4
- Flood Zone Info: X
- APN: U20281814E00000400008.0
- Property ID: U20281814E00000400008.0
- Block/Lot/Section: 4
Listed by Circuitous Realty

Get Pre-Approved Today
Schools
Schools serving 4602 Dunnie Dr
School District:Hillsborough County School District
| Name | Grades | Distance |
|---|---|---|
Crestwood Elementary School 7824 North Manhattan Avenue, Tampa, FL 33614 | K-5 | 1 mi |
Pierce Middle School 5511 North Hesperides Street, Tampa, FL 33614 | 6-8 | 2.5 mi |
Leto High School 4409 West Sligh Avenue, Tampa, FL 33614 | 9-12 | 1.5 mi |
Disclaimer:
School attendance boundaries provided by ATTOM Data Solutions and are for reference only. Contact the school directly to verify enrollment eligibility.
Price & Sales History for 4602 Dunnie Dr
Date
Details
Price
Change
Source
9/30/2026
Listed
$524,000
69.58%
MLS
7/22/2026
Sold
$309,000
—
Public Record
Disclaimer: Historical sales information is derived from public records provided by the county offices. Information is not guaranteed and should be independently verified.
Tax History
Tax History for 4602 Dunnie Dr
Year
Property Taxes
Change
Tax Assessment
Change
2025
$3,496
—
$408,727
104%
2025
$3,496
9%
$200,585
3%
2024
$3,212
4%
$194,932
3%
2023
$3,081
7%
$189,254
6%
2021
$2,874
-1%
$178,390
-3%
2022
$2,913
1%
$183,742
4%
2021
$2,874
—
$175,927
2%
2019
$2,864
2%
$171,972
2%
2018
$2,809
1%
$168,765
2%
2017
$2,768
1%
$165,294
2%
2016
$2,739
-1%
$161,894
1%
2015
$2,767
1%
$160,769
1%
2014
$2,741
—
$159,493
1%
2013
$2,745
—
$157,136
—
Disclaimer: Historical tax information is derived from public records provided by the county offices. Information is not guaranteed and should be independently verified.
Estimate the Cost
Estimate the Cost for 4602 Dunnie Dr
4602 Dunnie Drive, Tampa, FL 33614 (MLS# TB8552937) is a Single Family property with 3 bedrooms and 2 full bathrooms. 4602 Dunnie Drive is currently listed for $524,000 and was received on September 30, 2026. Want to learn more about 4602 Dunnie Drive? Do you have questions about finding other Single Family real estate for sale in Tampa? You can browse all Tampa real estate or contact a Coldwell Banker agent to request more information.