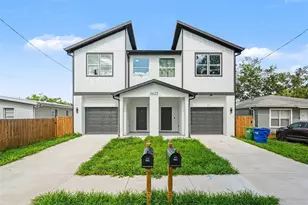
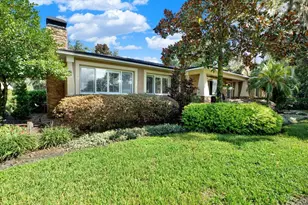
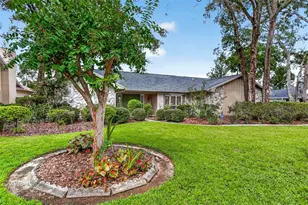
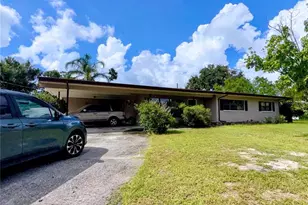
This is a carousel with tiles that activate property listing cards. Use the previous and next buttons to navigate.
1/53
$375,000
This is a carousel with tiles that activate property listing cards. Use the previous and next buttons to navigate.
1/53
Property Description
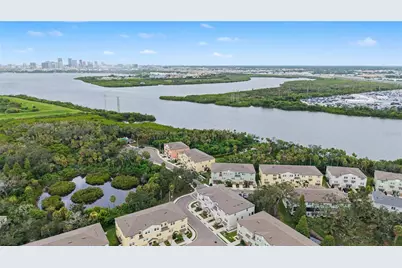
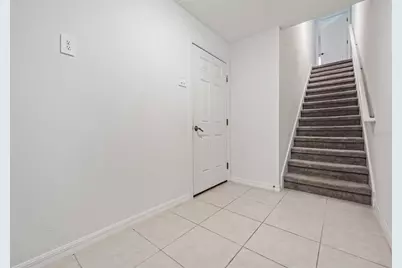
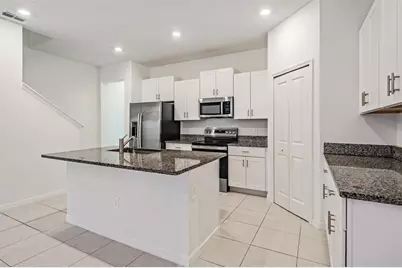
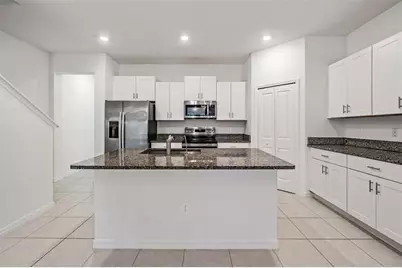
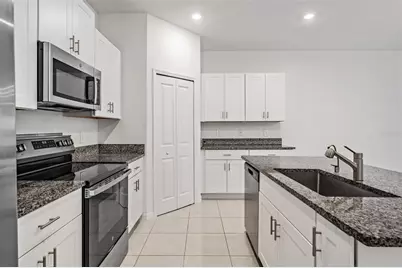
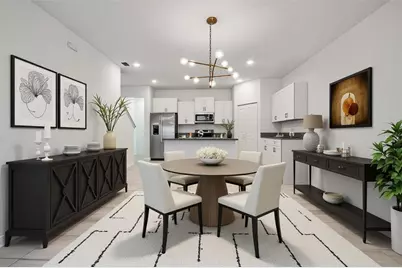
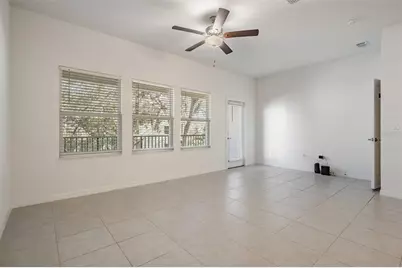
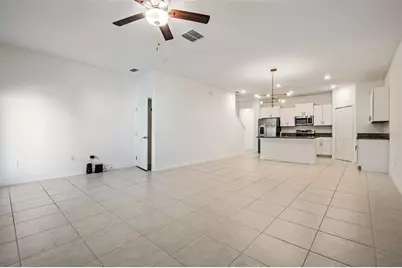
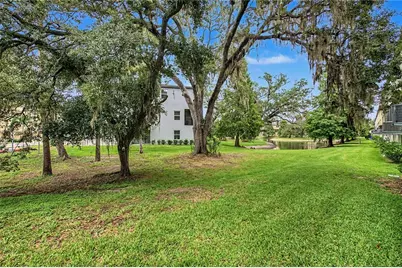
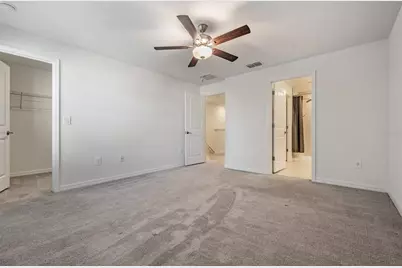
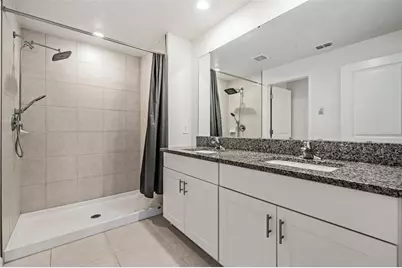
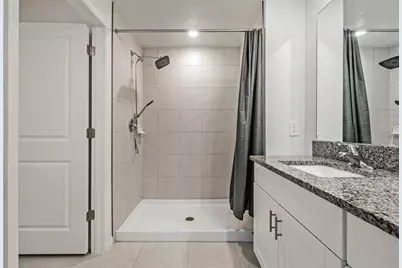
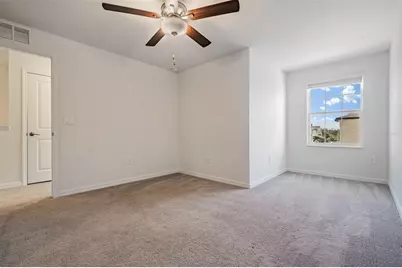
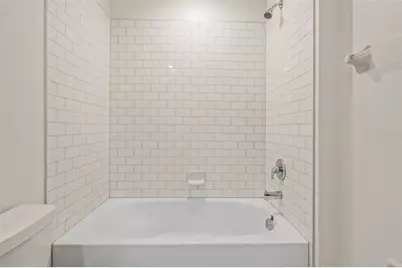
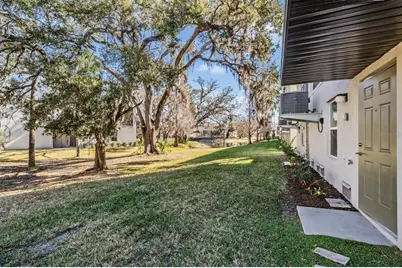
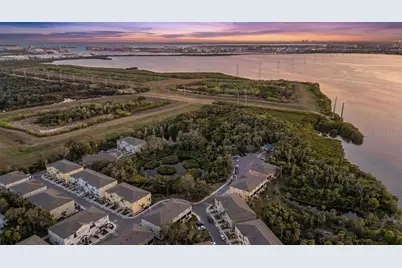
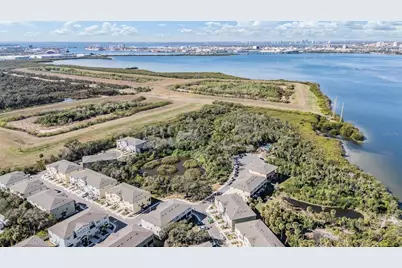
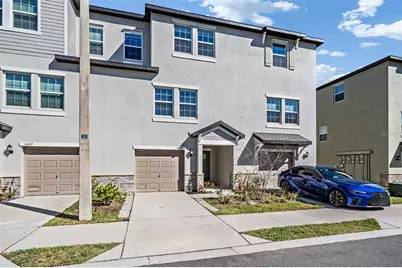
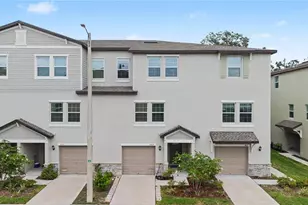
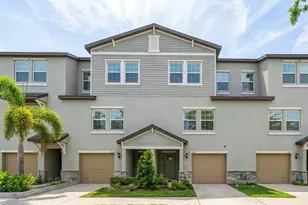
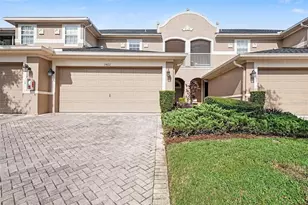
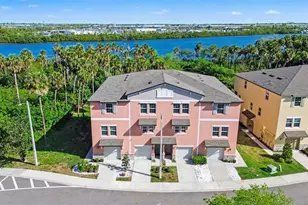
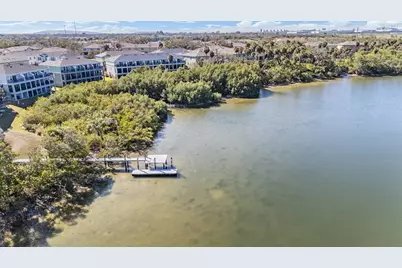
One or more photo(s) has been virtually staged. Welcome to this spacious, move-in-ready townhome located at 4607 Tuscan Loon Drive in the gated community of Palm River Townhomes. Built in 2024, this modern three-story residence offers 4 bedrooms, 3 full bathrooms, and an oversized 2+ car tandem garage, combining contemporary design with everyday functionality. The first floor features a large 2 car tandem garage with additional storage space; you must see this garage if you need space! From the garage or front door, a welcoming foyer leads to the main living areas. On the second level, natural light fills the open-concept layout where the kitchen overlooks the living and dining spaces. The kitchen includes modern cabinetry, stainless-steel appliances, and a generous walk-in pantry. The adjoining living and dining areas provide an easy flow for both daily living and entertaining. A cozy patio extends from the living room, offering a quiet outdoor retreat. This level also includes a full bedroom and bathroom which is ideal for guests or an office. The third floor features a spacious primary suite with a private bathroom and walk-in closet. Two additional bedrooms, a third full bathroom, and a conveniently located laundry room complete the upper level. Community amenities include a sparkling pool, scenic dock, and kayak launch with waterfront views. The HOA fee also covers water, sewer, trash, internet, cable, and pest control, and the community has no CDD. Conveniently located near major interstates, dining, shopping, and everyday essentials. Schedule your private tour today and make this your FUTURE HOME!
Full Property Details
Full Property Details for 4607 Tuscan Loon Dr
General
- Price: $375,000
- HOA FEE: $350/month
- Taxes: $6,033 (2024)
- Status: Active
- Type: Townhouse
- Source: MidFloridaRegionalMLS
- MLS ID: TB8480312
- Updated: 6/26/2026
- Added to Site: 145 day(s) ago
Rental Information
- Min. Lease: 7 Months
Interior
- Number of Rooms: 6
- Interior Features: Ceiling Fan(s), Living Room/Dining Room Combo, Open Floorplan, PrimaryBedroom Upstairs, Walk-In Closet(s)
- Appliances: Dishwasher, Disposal, Dryer, Microwave, Range, Refrigerator, Washer
- Furnishings: Unfurnished
- Flooring: Carpet, Tile
Rooms
Bathrooms
- Total Bathrooms: 3
- Full Bathrooms: 3
Bedrooms
- Total Bedrooms: 4
Other Rooms
- Laundry: Inside, Laundry Room
Additional Information
- Shared Amenities: Gated, Pool
- Security/Safety: Gated Community
Exterior
- Exterior Features: Hurricane Shutters
- Deck/Patio: Covered
- Porch/Patio/Deck: Covered
Parking
- Garage: Yes
- Attached garage: Yes
- Garage Spaces: 2
- Covered Spaces: 2
- Parking Features: Driveway, Tandem
Location
- Area: 33619 - Tampa / Palm River / Progress Village
- County: Hillsborough
- Development Name: 33619 - Tampa / Palm River / Progress Village
- Subdivision: PALM RIVER TWNHMS PH 2
- Driving Directions: From Selmon Expressway take Exit 11 to merge onto US-41 S/S 50th St/S Tamiami Trail, turn Right onto Palm River Rd, turn Left onto Tuscan Loon Dr, Townhome will be on the Left.
- Direction Faces: South
School Information
- Elementary School: Palm River-HB
- Middle School: Dowdell-HB
- High School: Blake-HB
Community
- Community Name: 33619 - Tampa / Palm River / Progress Village
- Community Features: Dock, Water Access, Waterfront, Community Mailbox, Deed Restrictions, Gated Community - No Guard, Pool
- Optional Amenities: Gated, Pool
- Association: Yes
- Assoc. Name: Jennifer Tutko
- Assoc. Fees Include: Cable TV, Community Pool, Internet, Maintenance Grounds, Pool Maintenance
- Number of Pets: 2
- Pet Restrictions: Please refer to HOA and HOA documents including amendments for full animal restrictions.
Heating & Cooling
- Cooling Type: Central Air
- Heating Type: Central
Utilities
- Sewer: Public Sewer
- Water District: PALM RIVER / MCKAY BAY
- Water: Public
- Utility Description: Electricity Connected, Sewer Connected, Street Lights, Water Connected
Structural Information
- Architectural Info: Florida
- Architectural Style: Florida
- Exterior Const.: Block, Stucco
- Roof: Shingle
- Windows: Blinds
- Stories/Levels: Three Or More
- Square Feet: 2,077
- Sq. Ft. Source: Public Records
- Year Built: 2024
Lot Features
- Lot Size (Acres): 0.02
- Lot Size (Sq. Ft.): 825
- Lot Size: 825
- Frontage: Street Paved
- Street/Road Desc.: Paved
Water Features
- Water Access: Yes
- Water Access Desc: Bay/Harbor
- Water Front Name: PALM RIVER / MCKAY BAY
- Water Front Desc.: Waterfront
Financial Considerations
- Association Fee: $350
- Assoc Fee Freq.: Monthly
- Assoc Fee Desc.: Required
- Tax Amount: $6,033.61
- Tax Year: 2024
Disclosures and Reports
- Ownership: Fee Simple
- Special Conditions: None
- Legal Description: PALM RIVER TOWNHOMES PARTIAL REPLAT LOT 4A BLOCK 30
- Flood Zone Info: AE
- APN: U212919D0300003000004.A
- Property ID: U212919D0300003000004.A
- Block/Lot/Section: 30
Listed by Future Home Realty Inc

Get Pre-Approved Today
Schools
Schools serving 4607 Tuscan Loon Dr
School District:Hillsborough County School District
| Name | Grades | Distance |
|---|---|---|
Palm River Elementary School 805 Maydell Drive, Tampa, FL 33619 | PK-5 | 1.3 mi |
Giunta Middle School 4202 South Falkenburg Road, Riverview, FL 33578 | 6-8 | 3.6 mi |
Blake High School 1701 North Boulevard, Tampa, FL 33607 | 9-12 | 3.8 mi |
Disclaimer:
School attendance boundaries provided by ATTOM Data Solutions and are for reference only. Contact the school directly to verify enrollment eligibility.
Price & Sales History for 4607 Tuscan Loon Dr
Date
Details
Price
Change
Source
6/26/2026
Price Reduced
$375,000
-1.32%
MLS
6/12/2026
Price Reduced
$380,000
-2.06%
MLS
5/12/2026
Price Reduced
$388,000
-0.51%
MLS
4/15/2026
Price Reduced
$390,000
-2.01%
MLS
3/17/2026
Price Reduced
$398,000
-4.1%
MLS
2/27/2026
Listed
$415,000
15.79%
MLS
9/27/2024
Sold
$358,400
—
Public Record
Disclaimer: Historical sales information is derived from public records provided by the county offices. Information is not guaranteed and should be independently verified.
Tax History
Tax History for 4607 Tuscan Loon Dr
Year
Property Taxes
Change
Tax Assessment
Change
2025
$6,034
1294%
$273,208
993%
2024
$433
—
$25,000
—
2023
$435
65%
$25,000
67%
2022
$263
47%
$15,000
50%
2021
$179
-2%
$10,000
—
2019
$182
-2%
$10,000
—
2018
$185
-1%
$10,000
—
2017
$187
-2%
$10,000
—
2016
$191
-2%
$10,000
—
2015
$195
-1%
$10,000
—
2014
$196
-2%
$10,000
—
2013
$200
—
$10,000
—
Disclaimer: Historical tax information is derived from public records provided by the county offices. Information is not guaranteed and should be independently verified.
Estimate the Cost
Estimate the Cost for 4607 Tuscan Loon Dr
4607 Tuscan Loon Drive, Tampa, FL 33619 (MLS# TB8480312) is a Townhouse property with 4 bedrooms and 3 full bathrooms. 4607 Tuscan Loon Drive is currently listed for $375,000 and was received on February 27, 2026. Want to learn more about 4607 Tuscan Loon Drive? Do you have questions about finding other Townhouse real estate for sale in Tampa? You can browse all Tampa real estate or contact a Coldwell Banker agent to request more information.